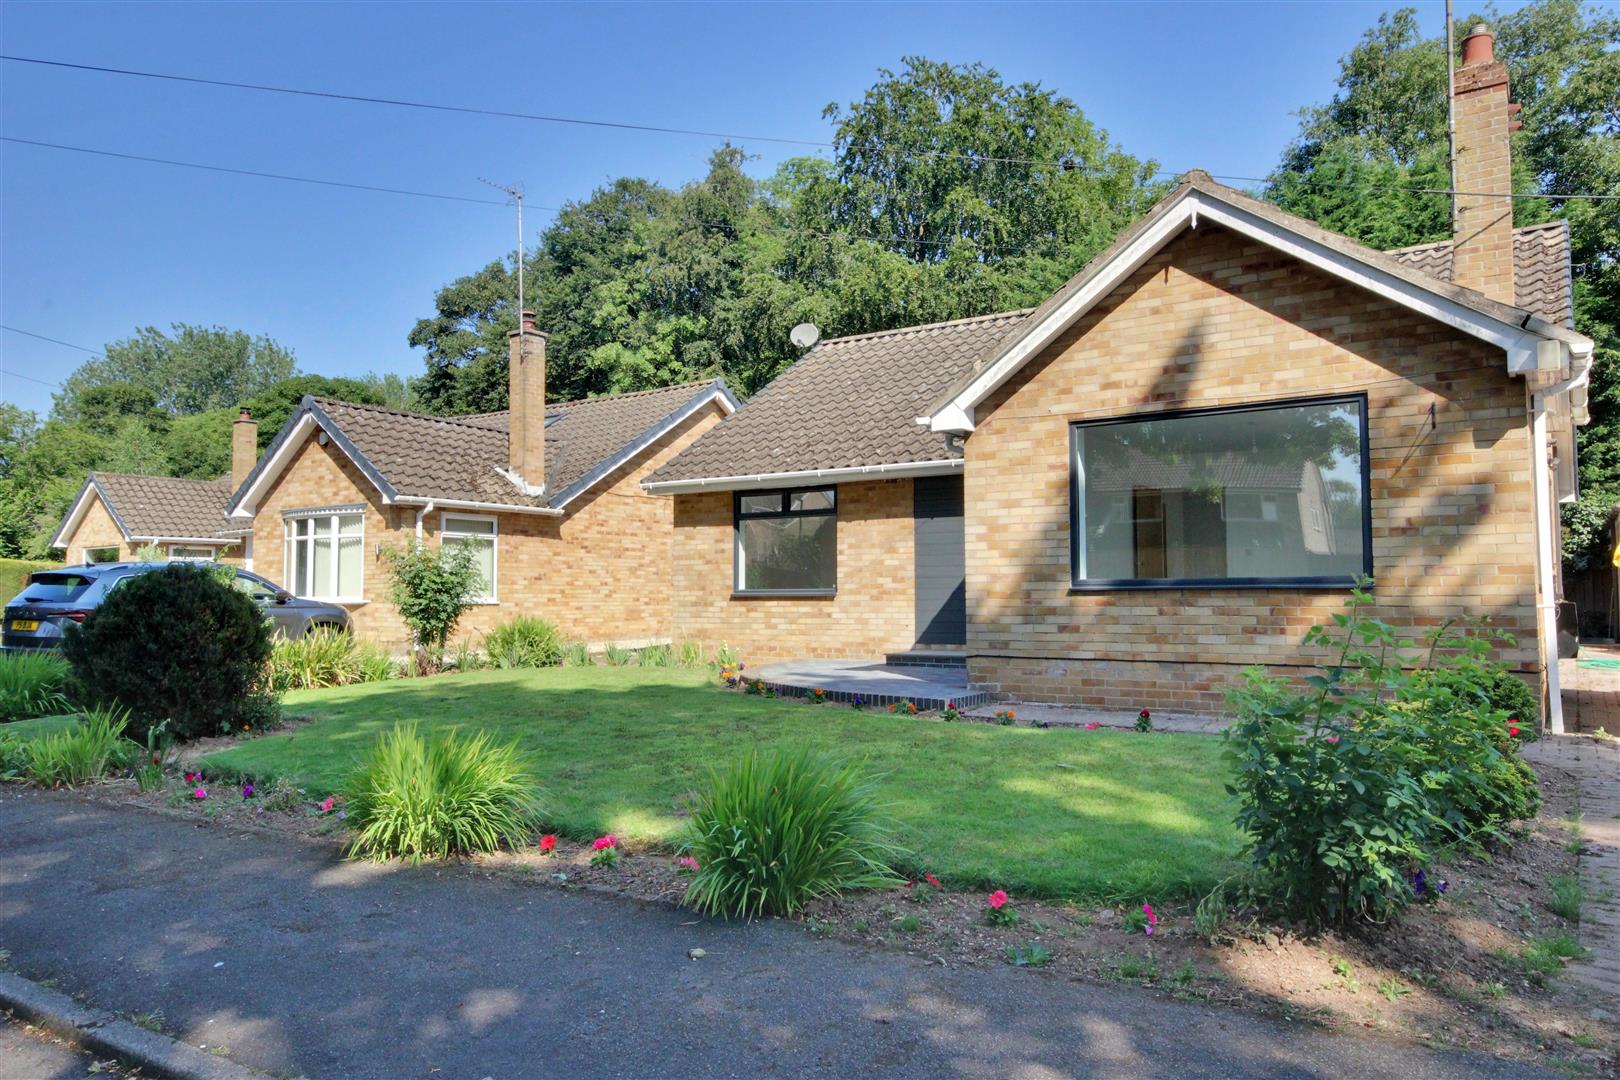
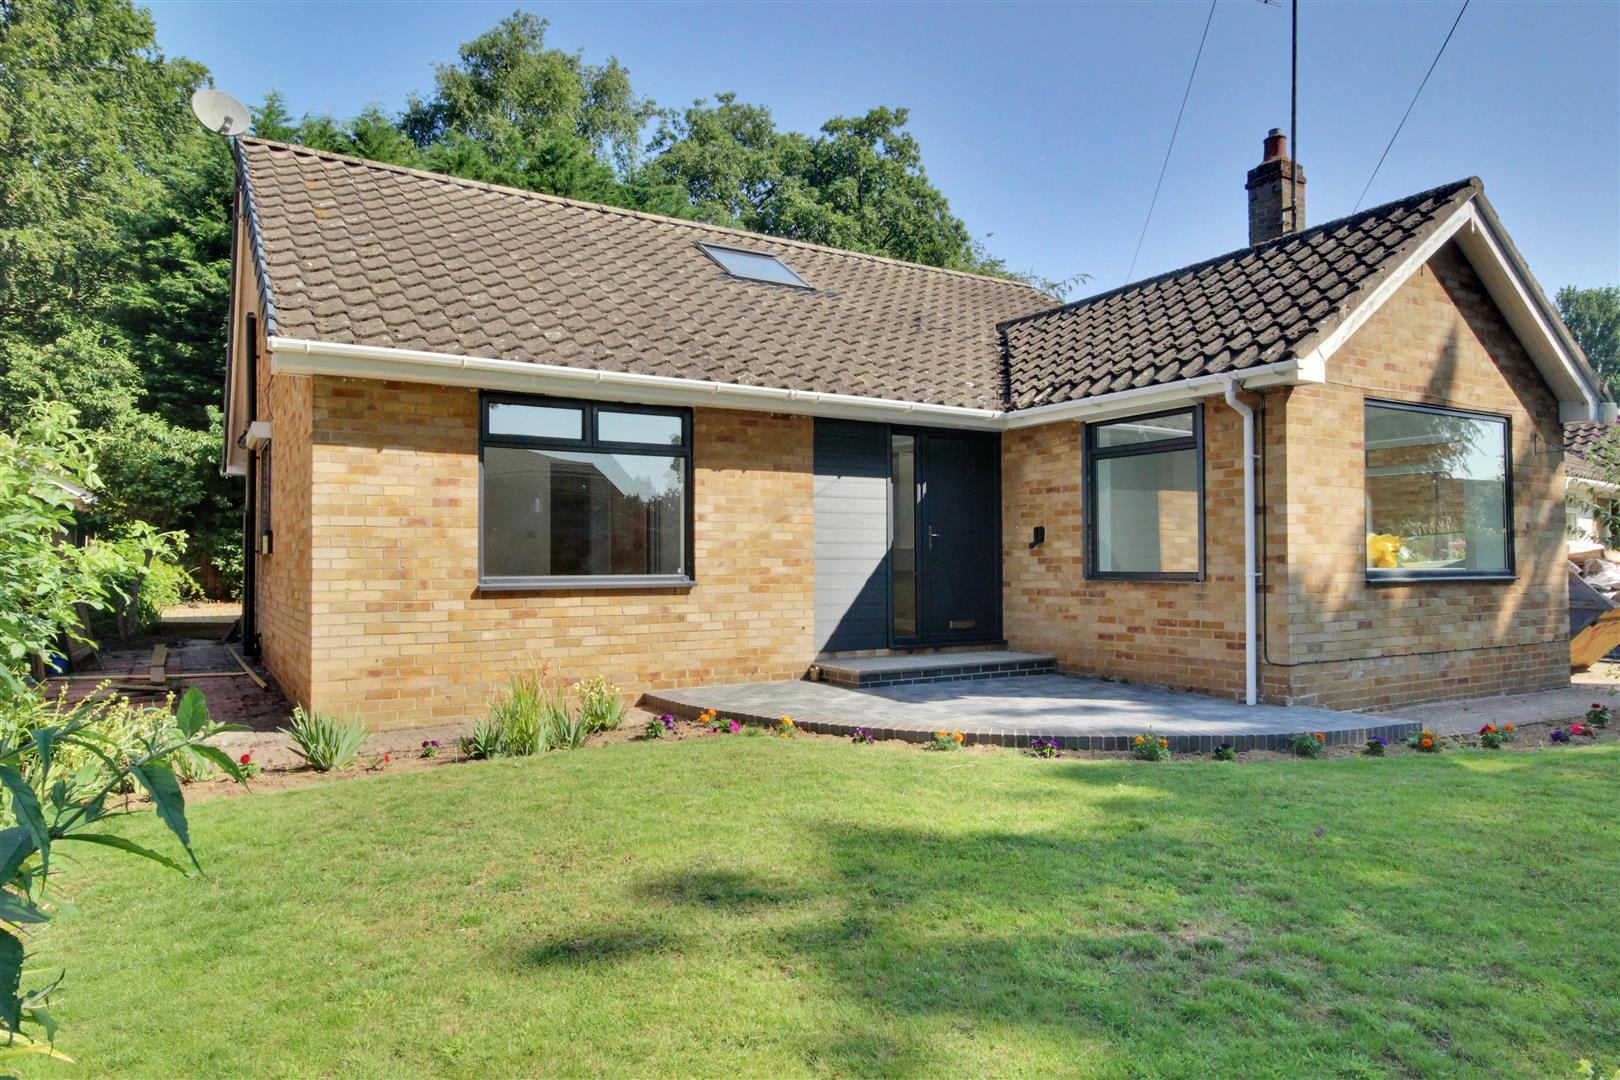
A BEAUTIFULLY REMODELLED AND EXTENDED FOUR BEDROOM HOME OFFERING MORE THAN 1,600 SQ FT OF FLEXIBLE ACCOMMODATION IN A QUIET WALKINGTON CUL-DE-SAC.
Set in a peaceful cul de sac within the sought after village of Walkington, this individual home has been comprehensively remodelled and extended to create a light, contemporary property with a highly flexible layout.
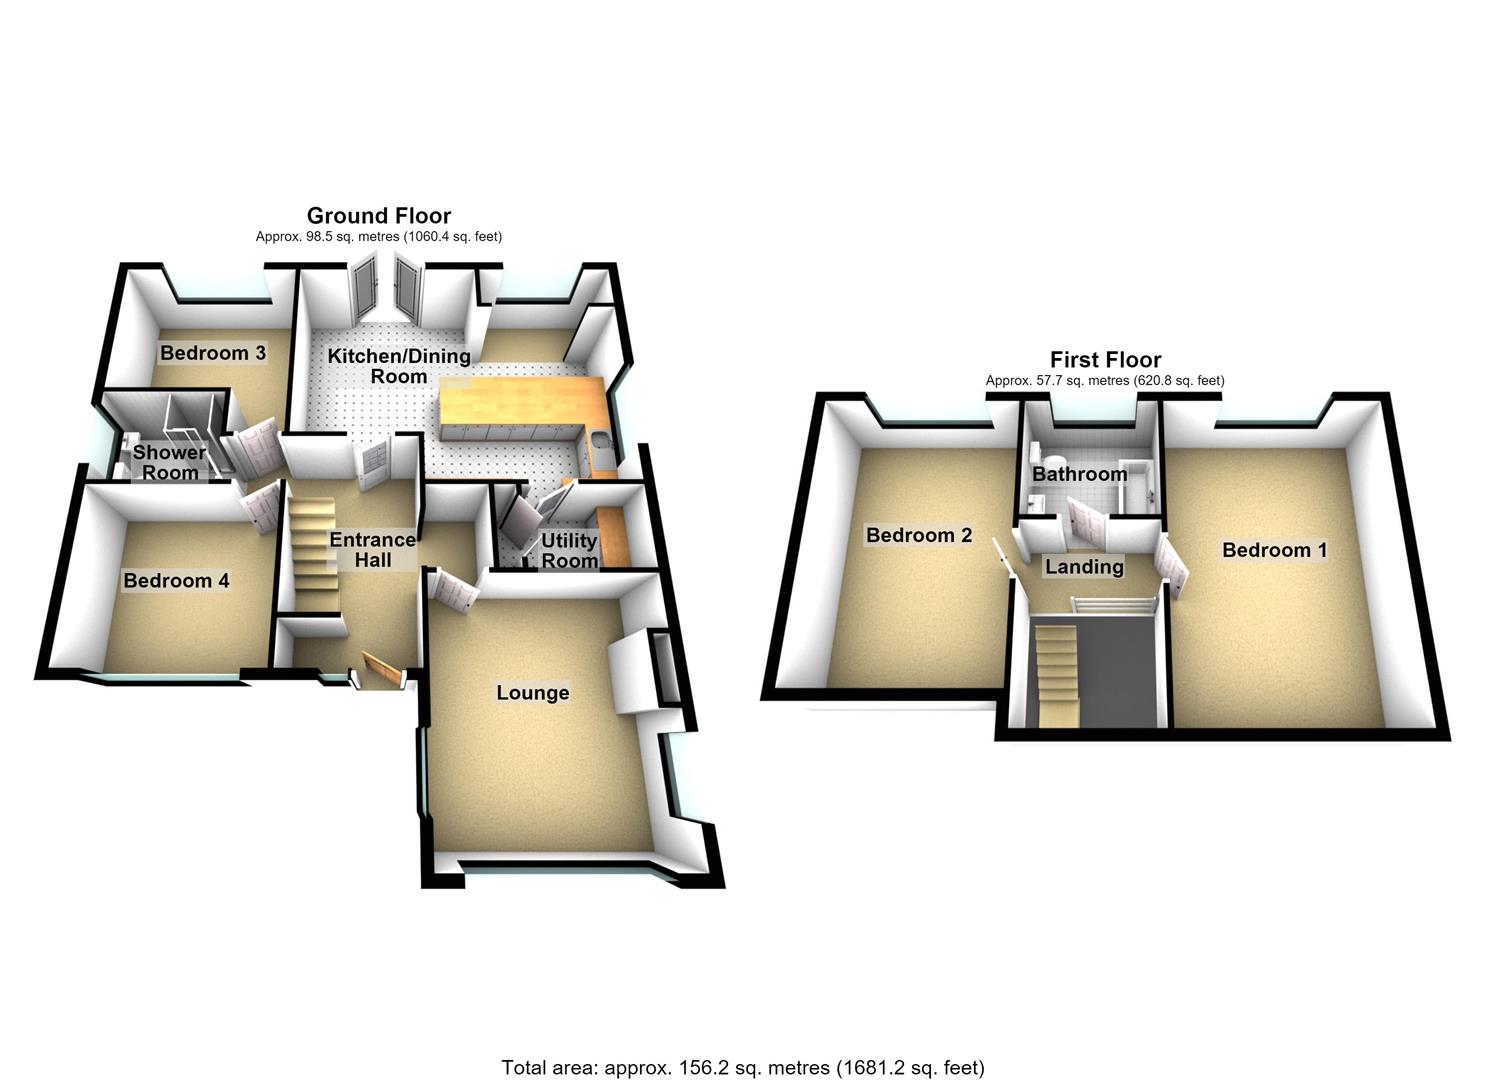
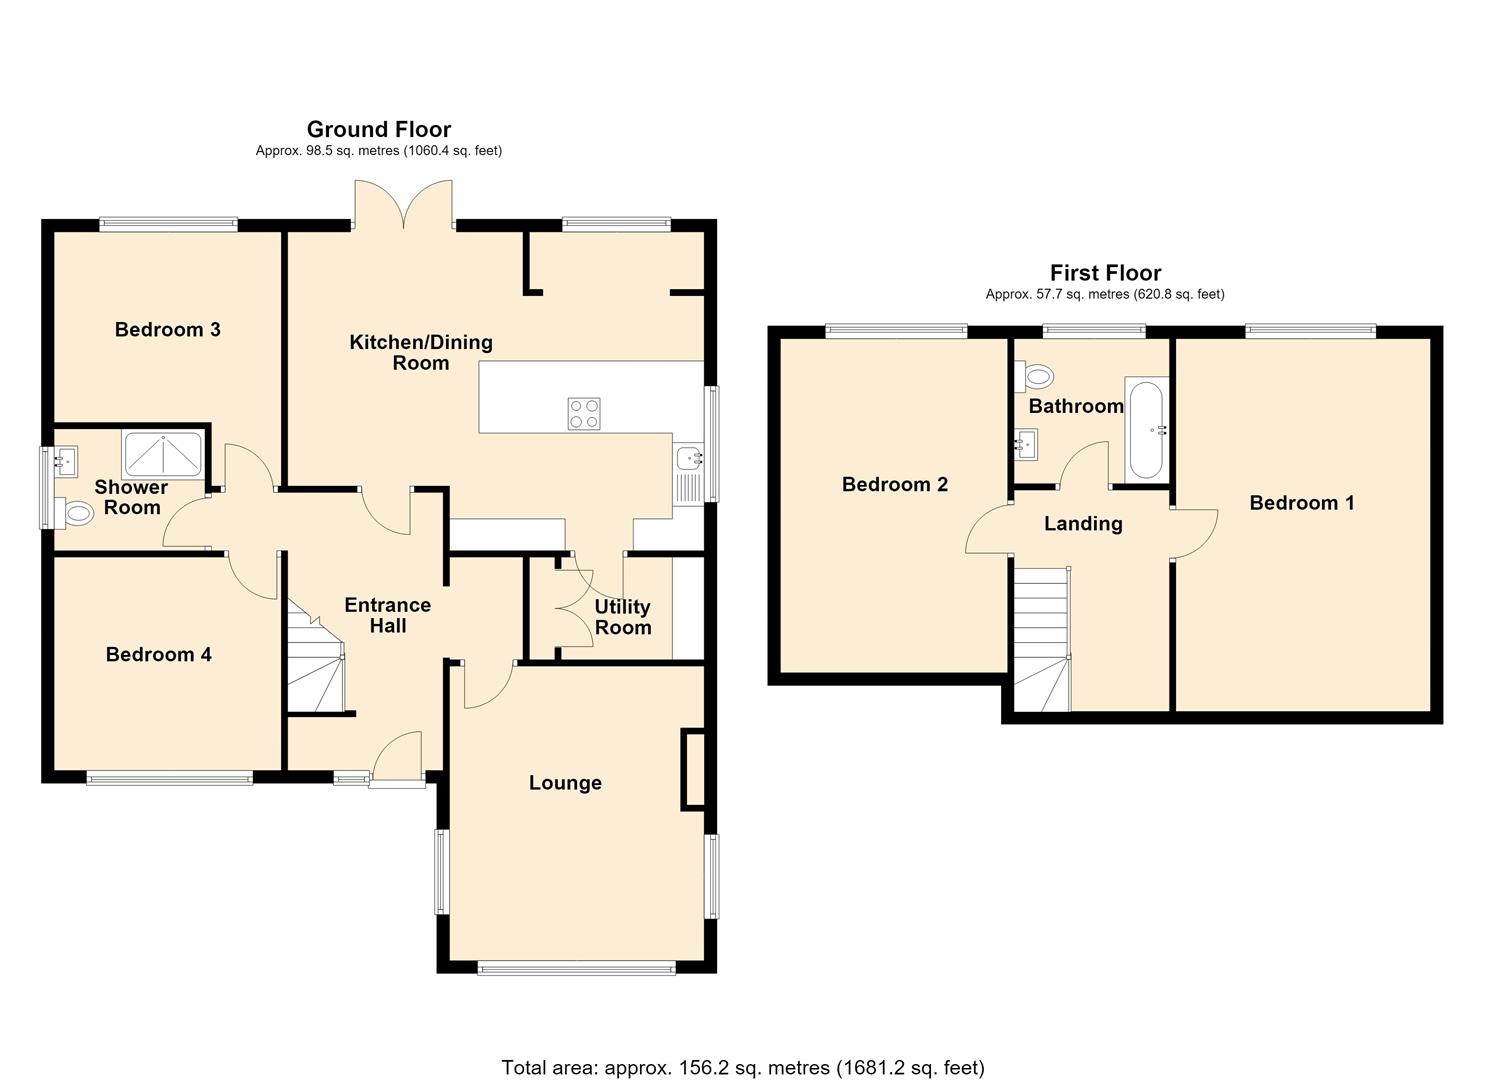
The accommodation extends to more than 1,600 sq ft and is arranged over two floors, with two double bedrooms at ground floor level and two further double bedrooms upstairs. This gives the house genuine versatility for family living, guests, home working or anyone looking for future proofed accommodation without compromising on space.
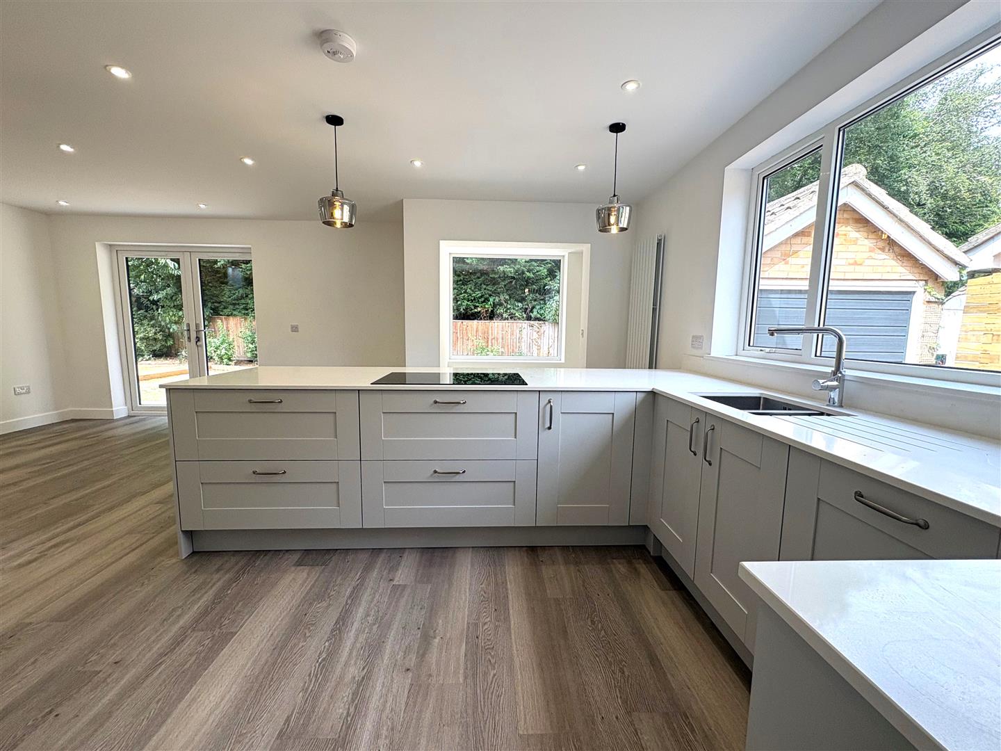
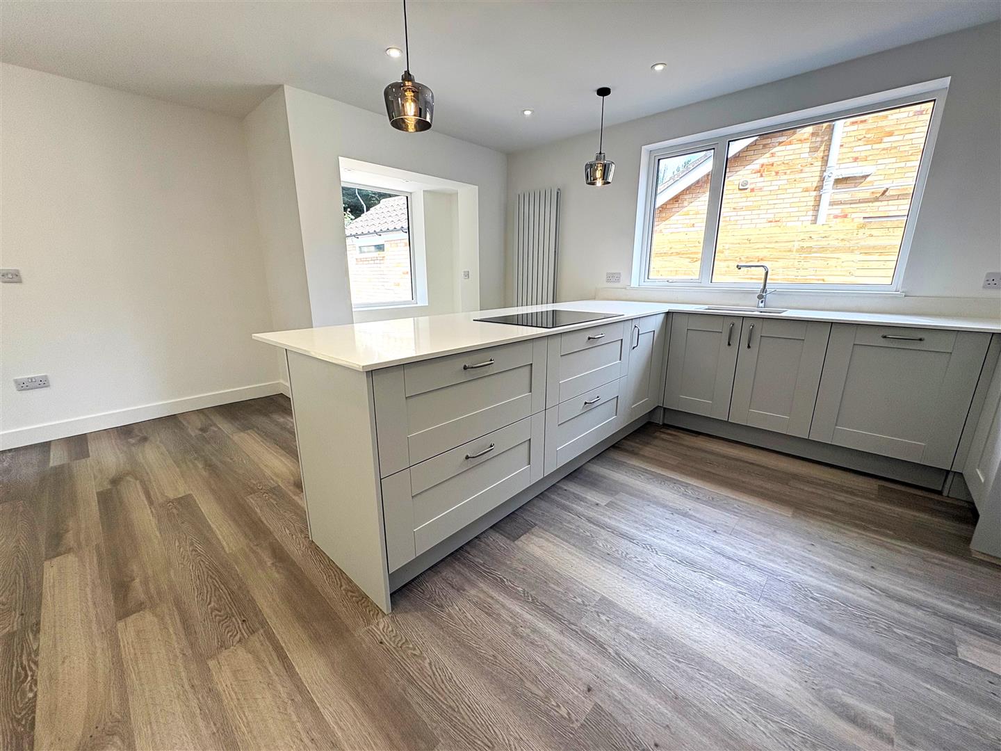
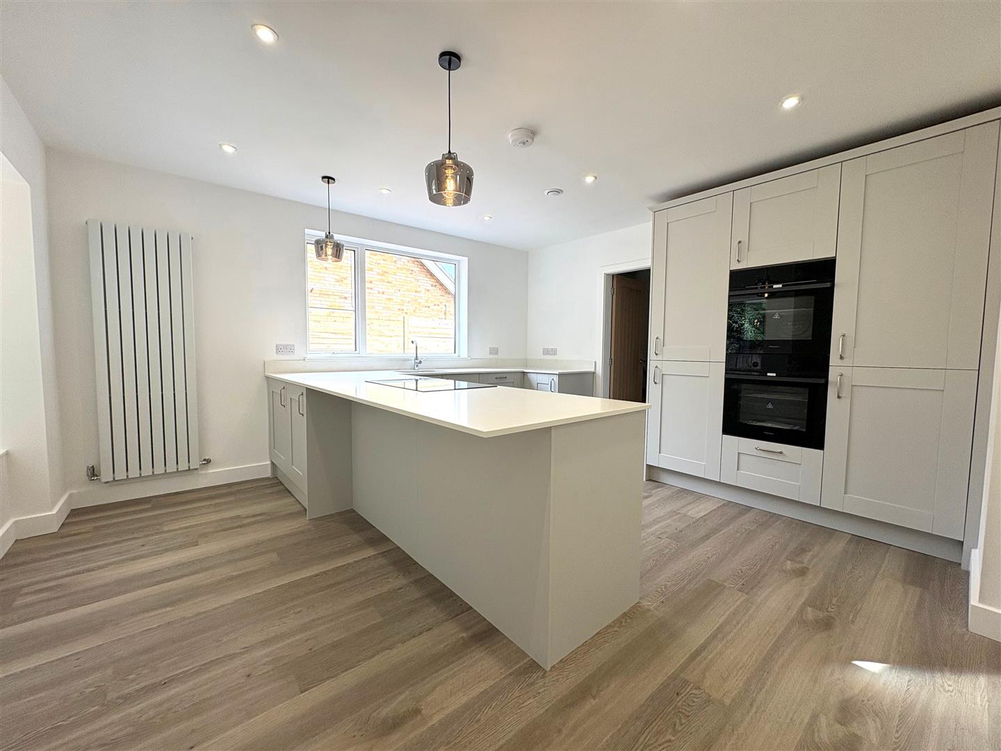
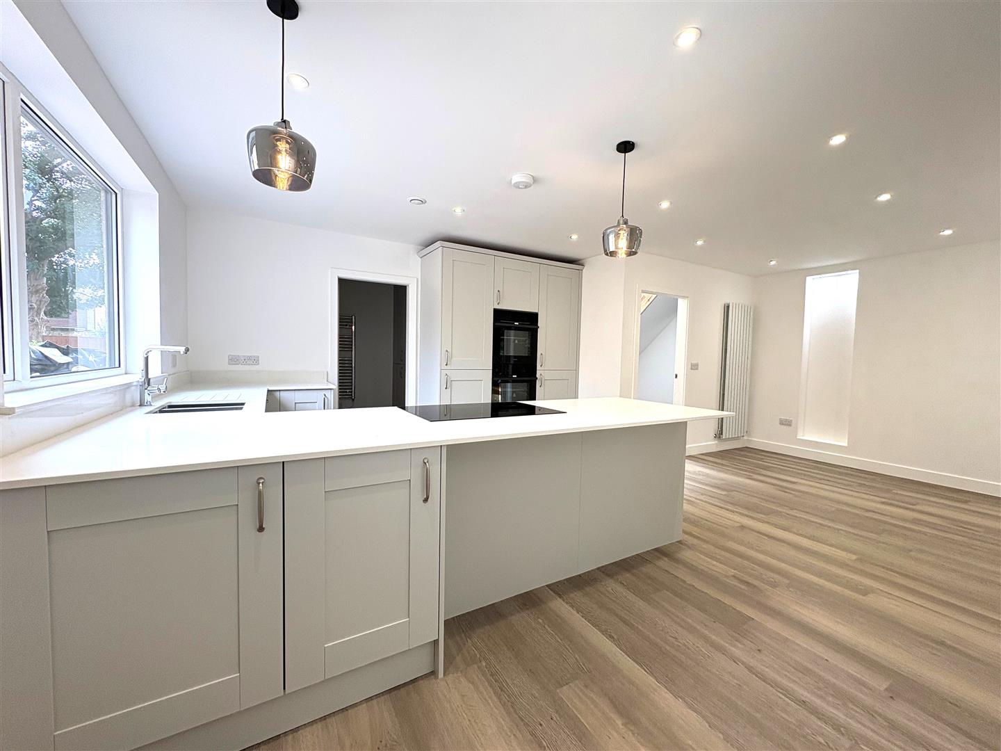
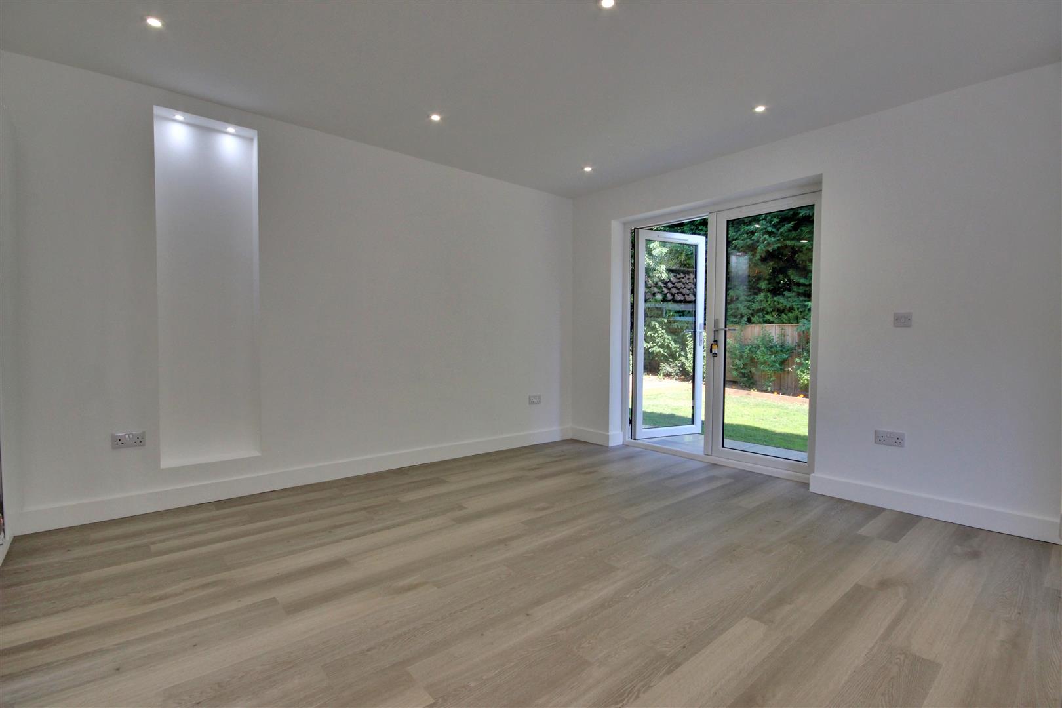
At the heart of the home is an impressive open plan kitchen and day room, designed for cooking, dining and relaxing. A large picture window with built in seating overlooks the rear garden, while double doors open directly onto the patio. The Shaker style kitchen is fitted with granite work surfaces, a breakfast bar and a full range of integrated appliances, supported by a separate utility room.
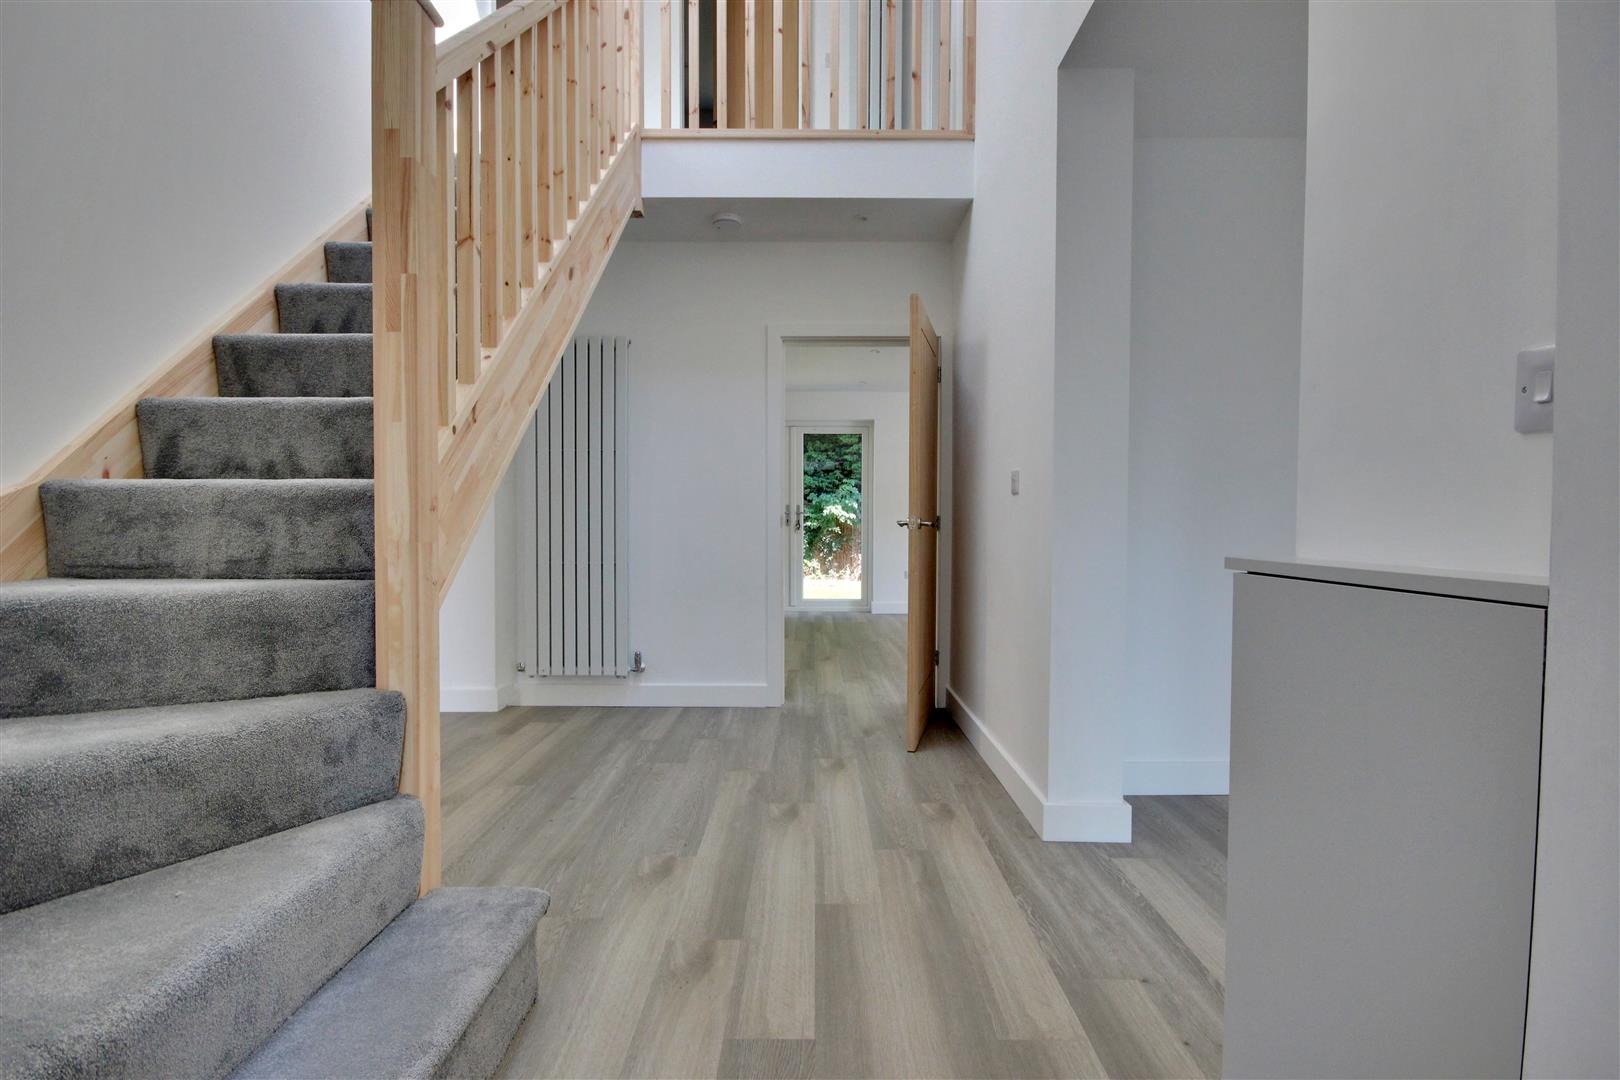
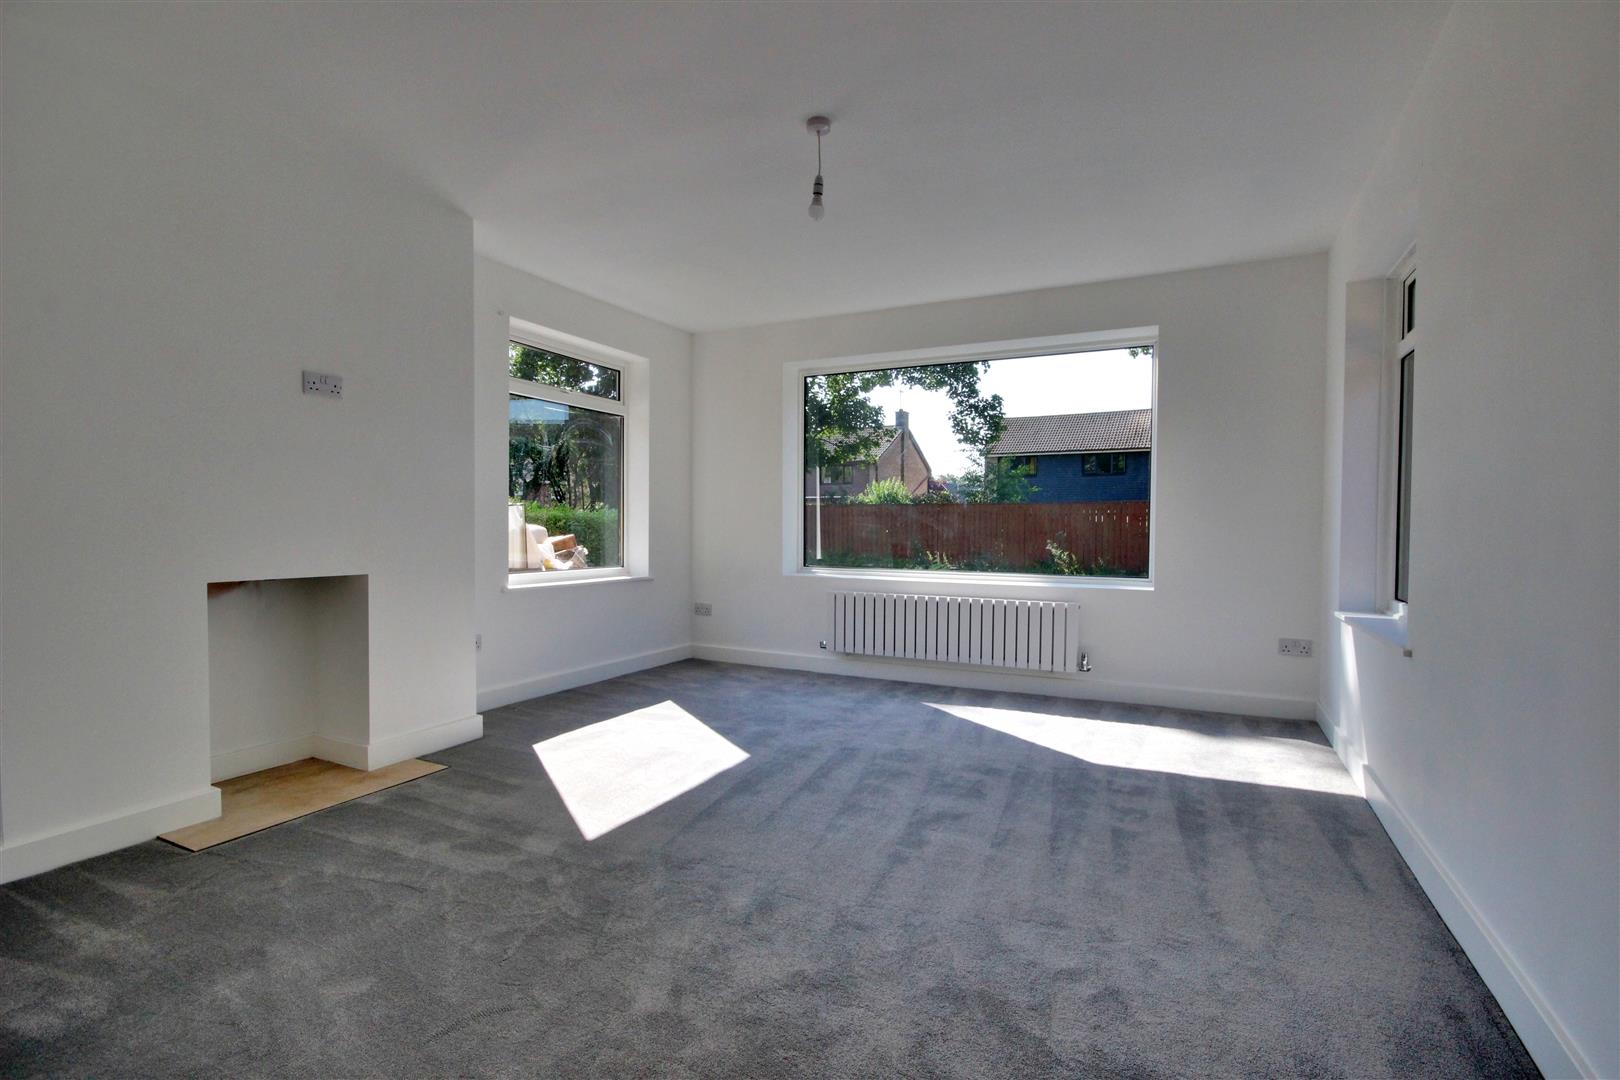
A bright, well proportioned reception lounge sits to the front of the property and benefits from windows to three elevations. The ground floor also includes two double bedrooms and a smart shower room. A galleried entrance hall and landing add character and natural light, leading to two generous first floor bedrooms and a contemporary house bathroom.
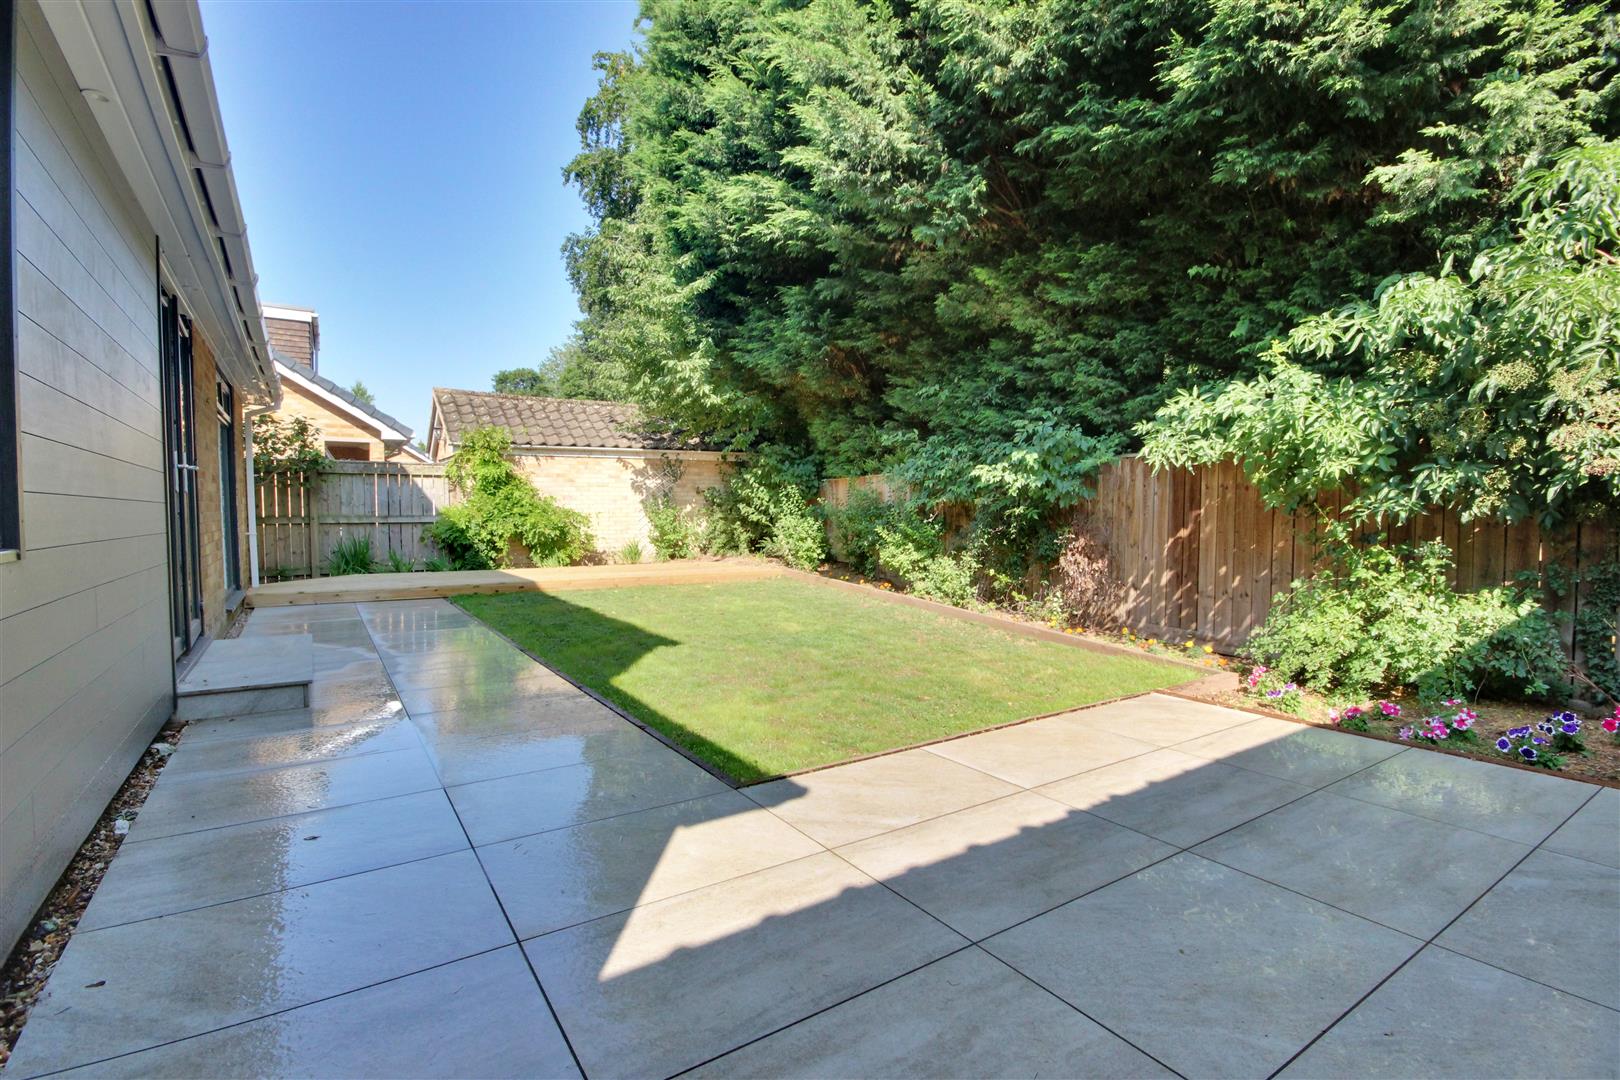
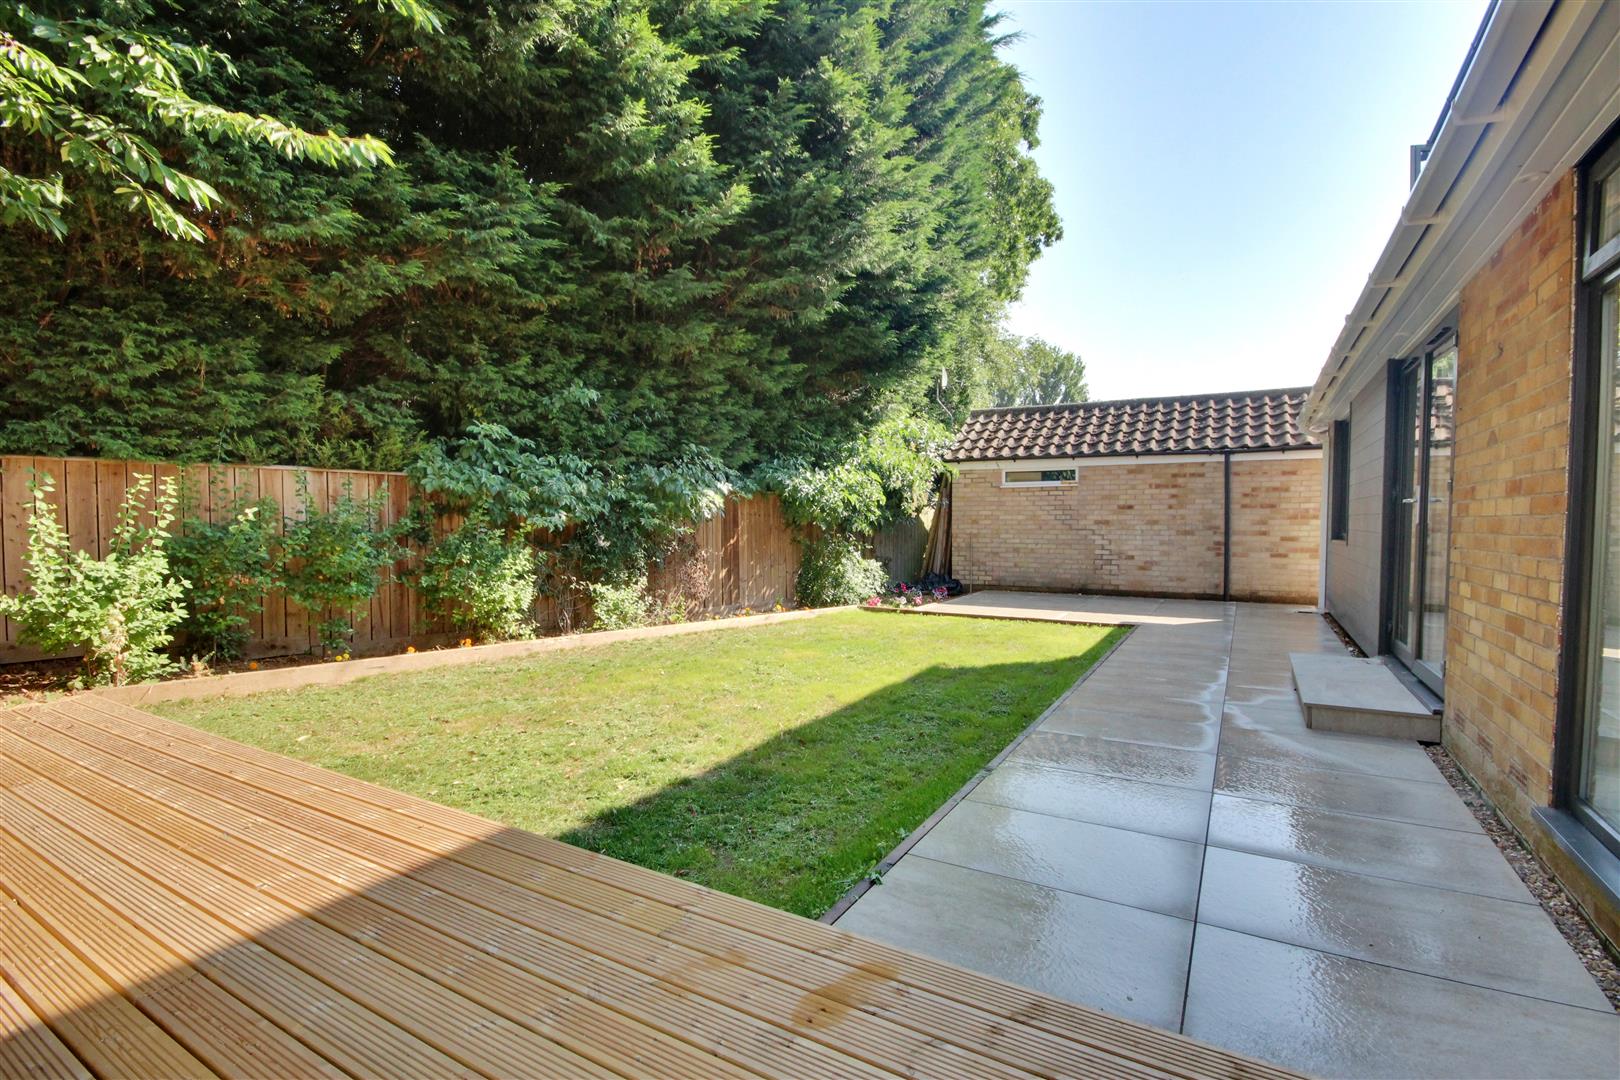
Outside, the driveway provides parking for several vehicles and continues to a detached garage. The private rear garden is enclosed and attractively arranged with porcelain paved seating areas, a raised deck, lawn and planted borders.
The property is conveniently positioned within walking distance of Walkington village centre and is offered for sale with no onward chain.
ACCOMMODATION COMPRISES
GROUND FLOOR
ENTRANCE HALLWAY (4.68 x 2.42)
A welcoming galleried entrance hall with a vaulted ceiling, LVT flooring and a staircase with balustrade leading to the first floor. Doors open to the principal reception rooms and an inner hallway gives access to the ground floor bedrooms and shower room.
RECEPTION LOUNGE (4.64 x 3.93)
A bright and well proportioned room with windows to three elevations, providing excellent natural light. There is ample space for a full lounge suite, together with a chimney breast recess, contemporary radiator and mid level power points.
KITCHEN / DAY ROOM (5.23 x 6.78)
(at longest and widest point)
A generous open plan room forming the hub of the home, with clearly defined areas for cooking, dining and relaxing. A picture window with built in window seat and storage overlooks the rear garden, while double doors open onto the patio. The kitchen is fitted with Shaker style units, a breakfast bar, granite work surfaces and upstands, an inset sink with pull out spray tap, a double oven, wide induction hob, ceiling mounted extractor, integrated dishwasher and integrated fridge freezer. LVT flooring, recessed ceiling lighting and contemporary radiators complete the room.
UTILITY ROOM (1.61 x 1.82)
Fitted with cupboards, additional storage and a work surface, together with the central heating boiler, plumbing and undercounter space for a washing machine and tumble dryer. Finished with LVT flooring, recessed lighting and a contemporary radiator.
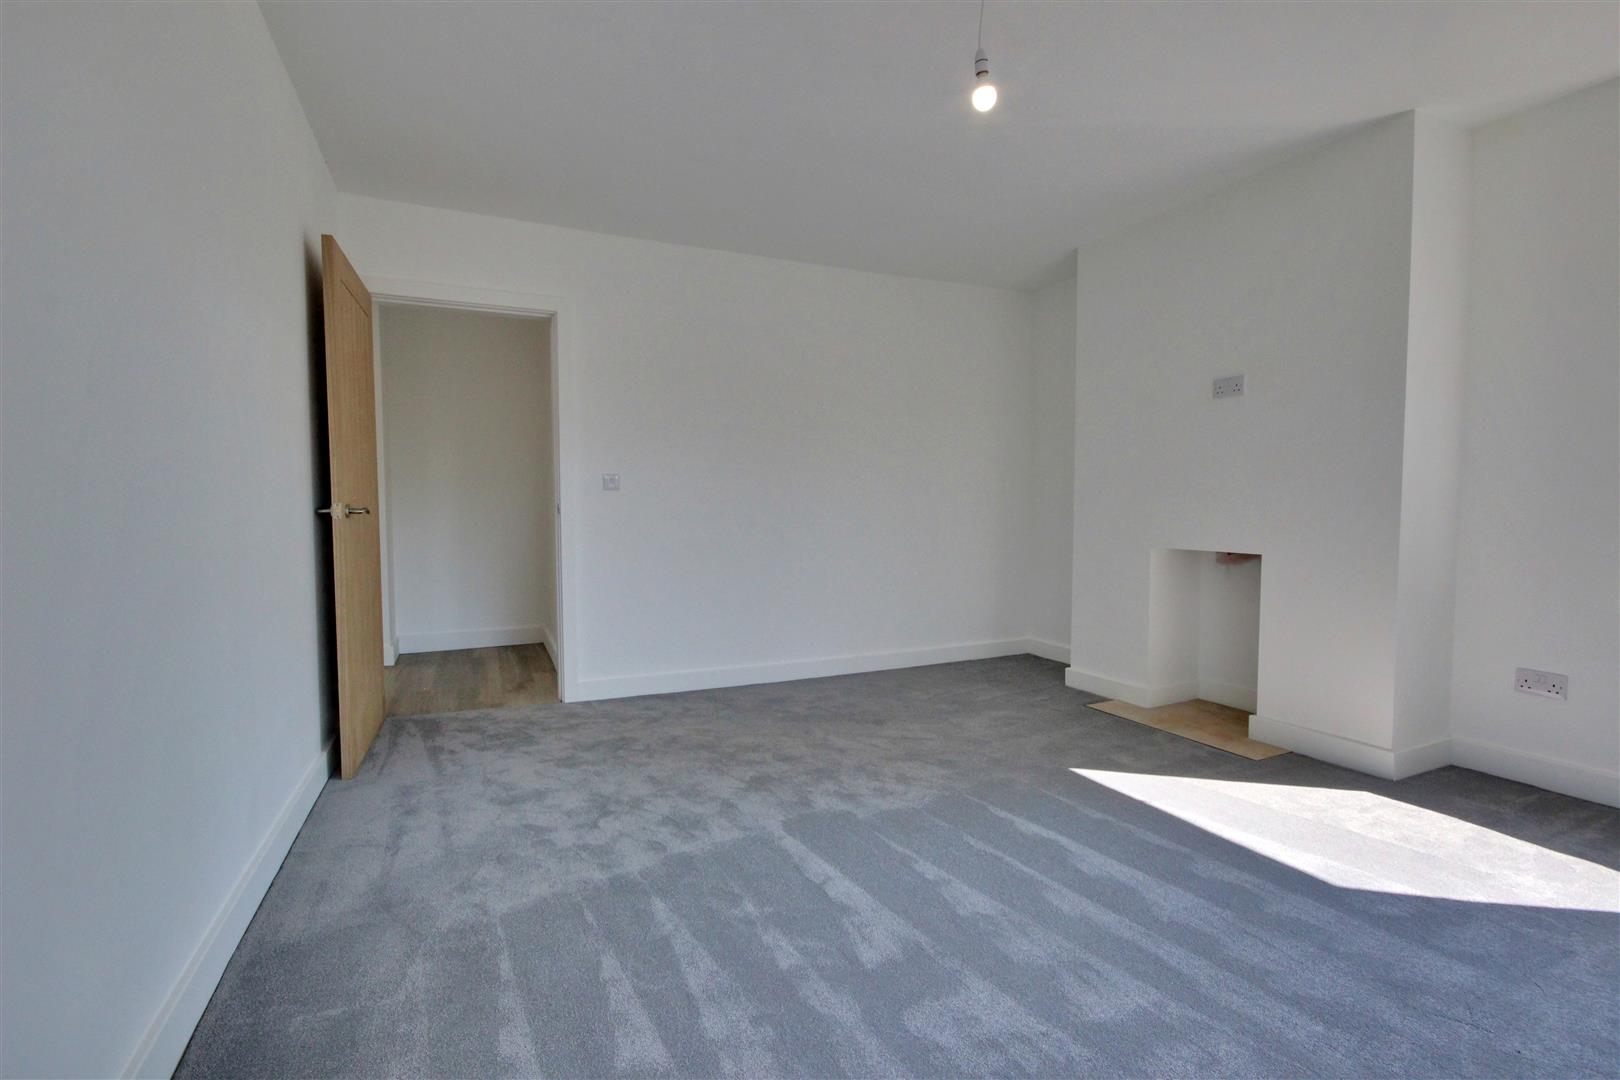
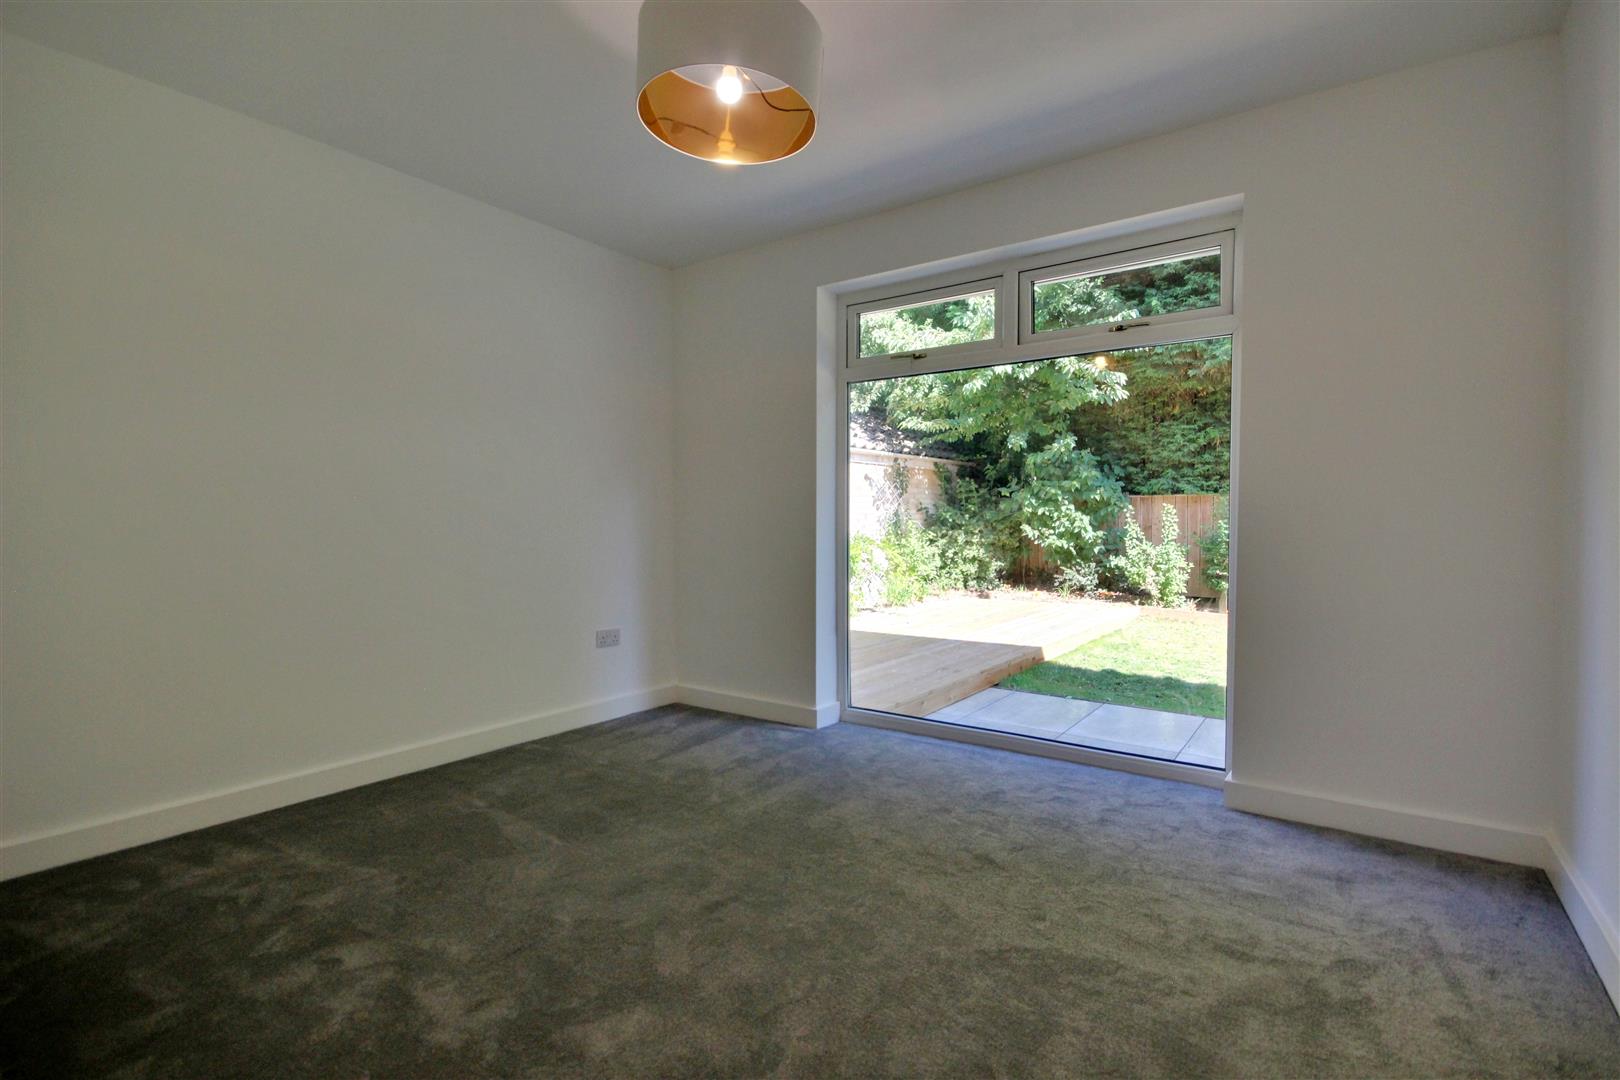
GROUND FLOOR BEDROOM ONE (4.10 x 3.57)
A rear facing double bedroom with a large picture window overlooking the garden and space for freestanding furniture. The room would also work well as a home office, snug or additional reception room if preferred.
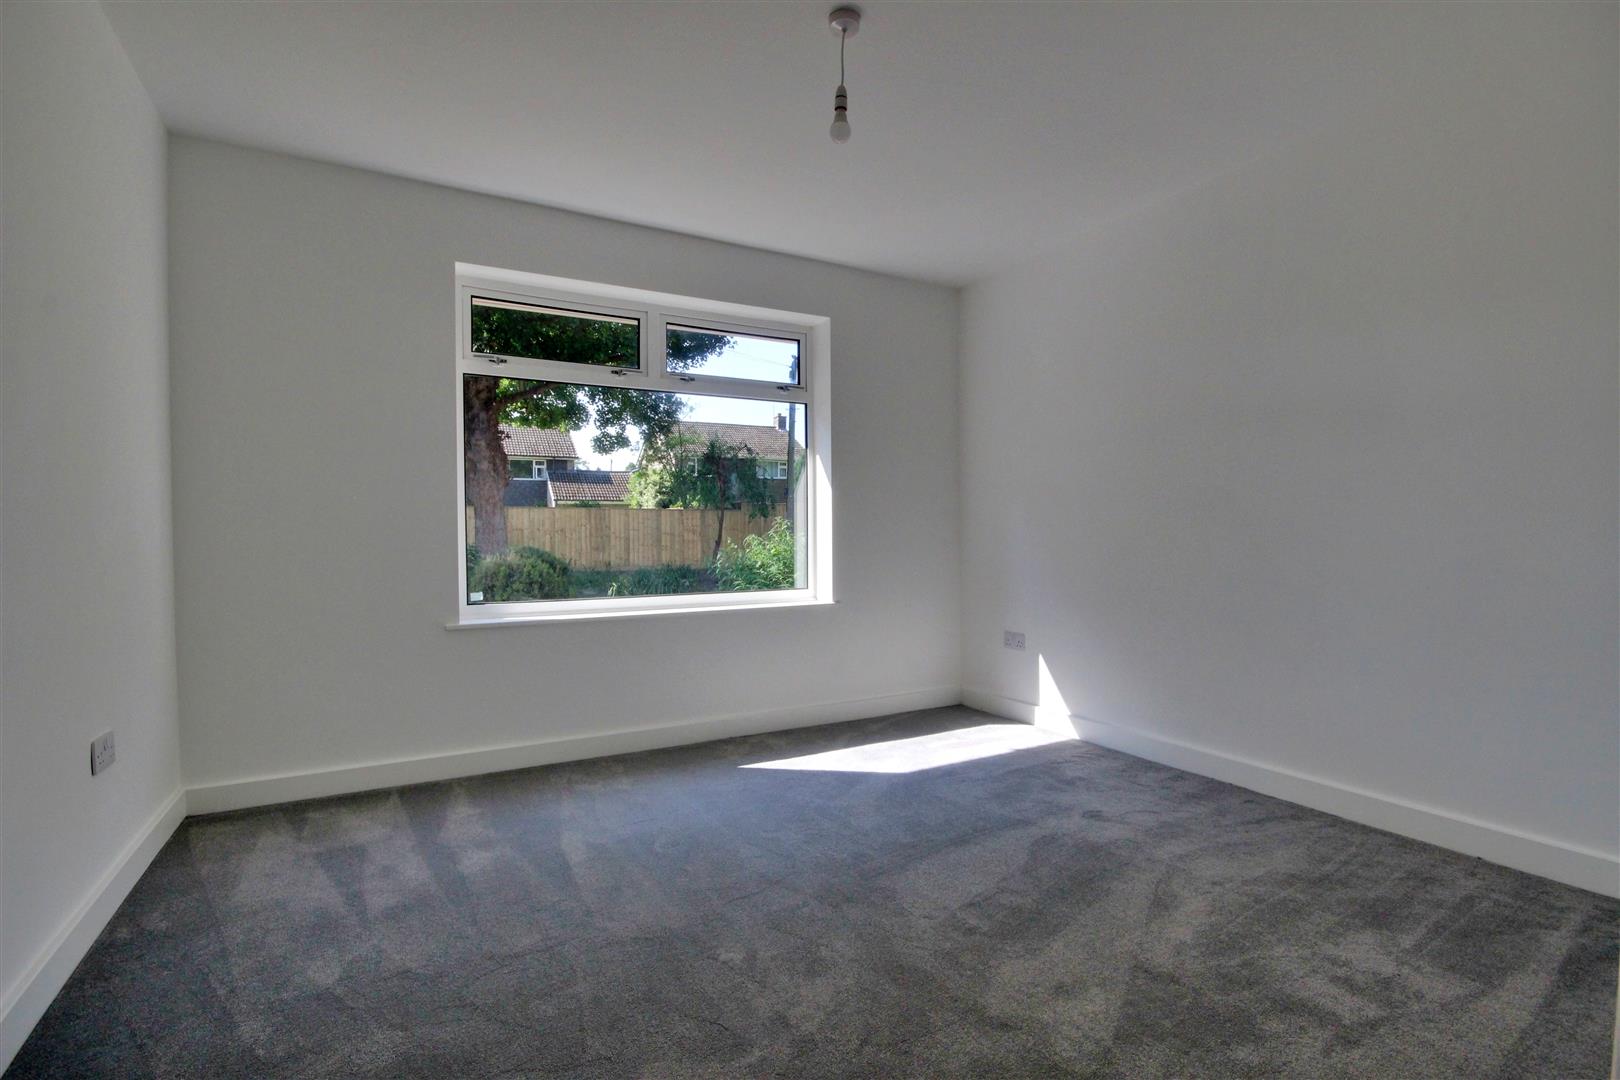
GROUND FLOOR BEDROOM TWO (3.31 x 3.56)
A front facing double bedroom with a uPVC double glazed window and contemporary radiator.
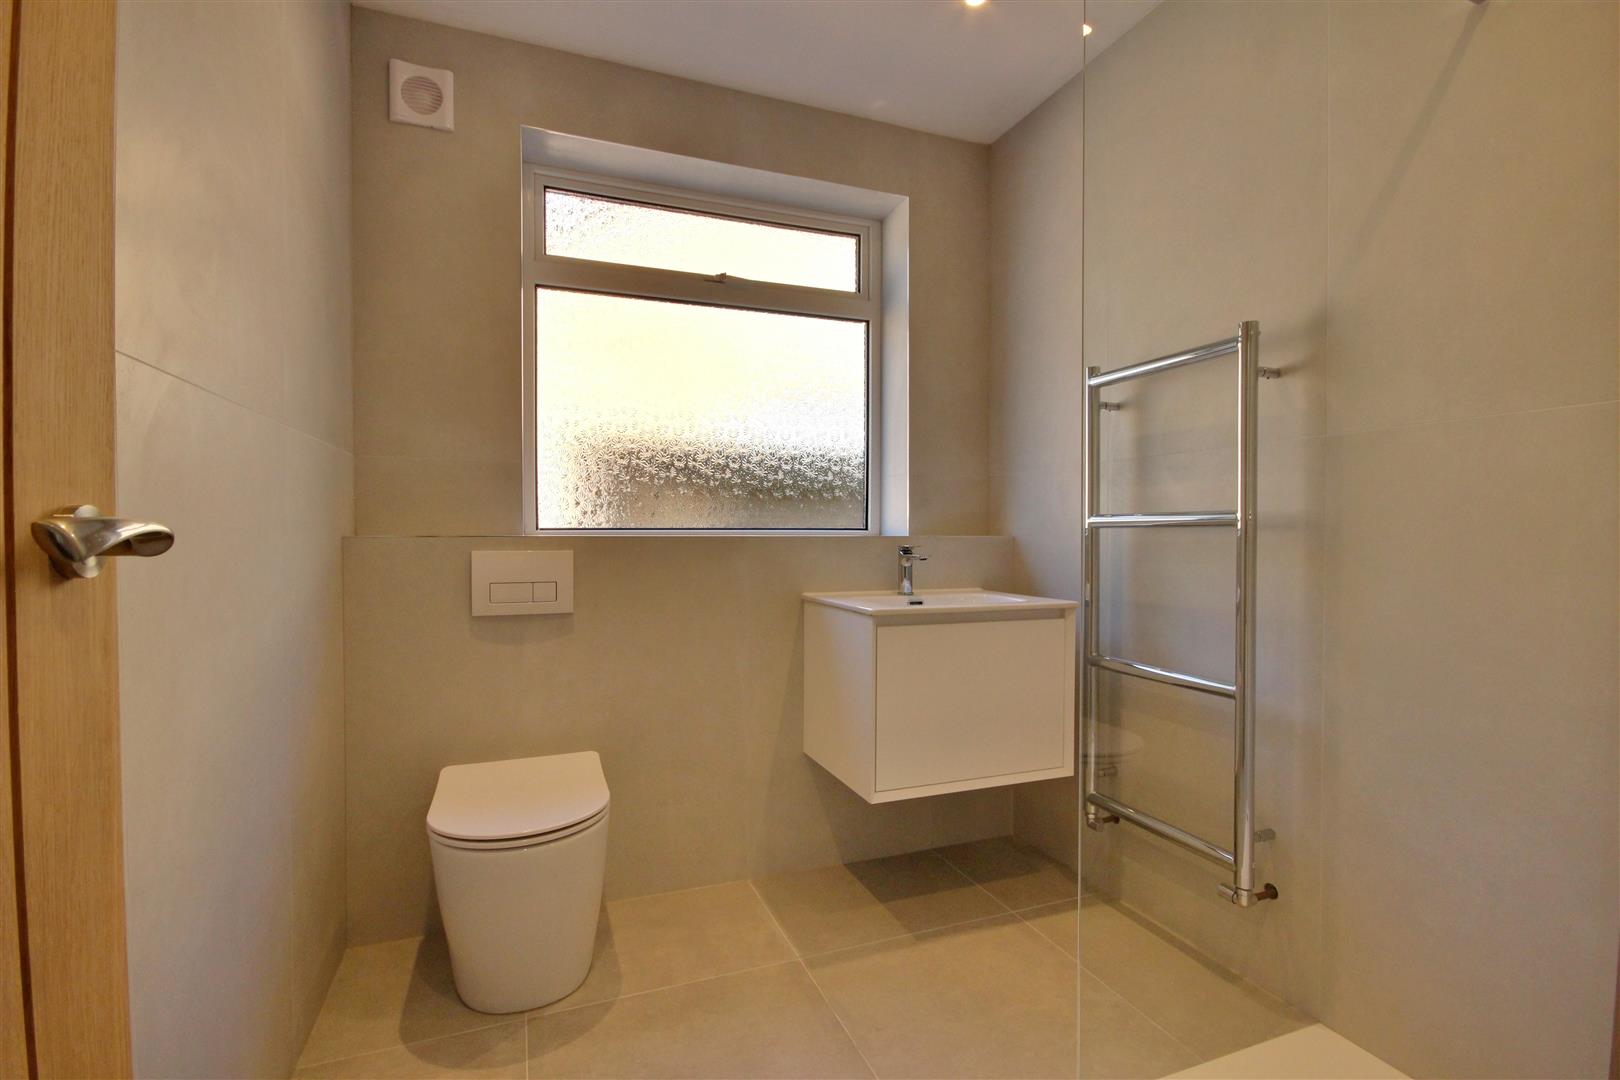
SHOWER ROOM (2.51 x 1.91)
A smart contemporary shower room finished with large format wall and floor tiling. The suite includes a recessed shower enclosure with rainfall shower head and separate controls, a vanity basin, concealed cistern WC and heated towel rail. A privacy window and recessed ceiling lighting provide natural and practical illumination.
FIRST FLOOR
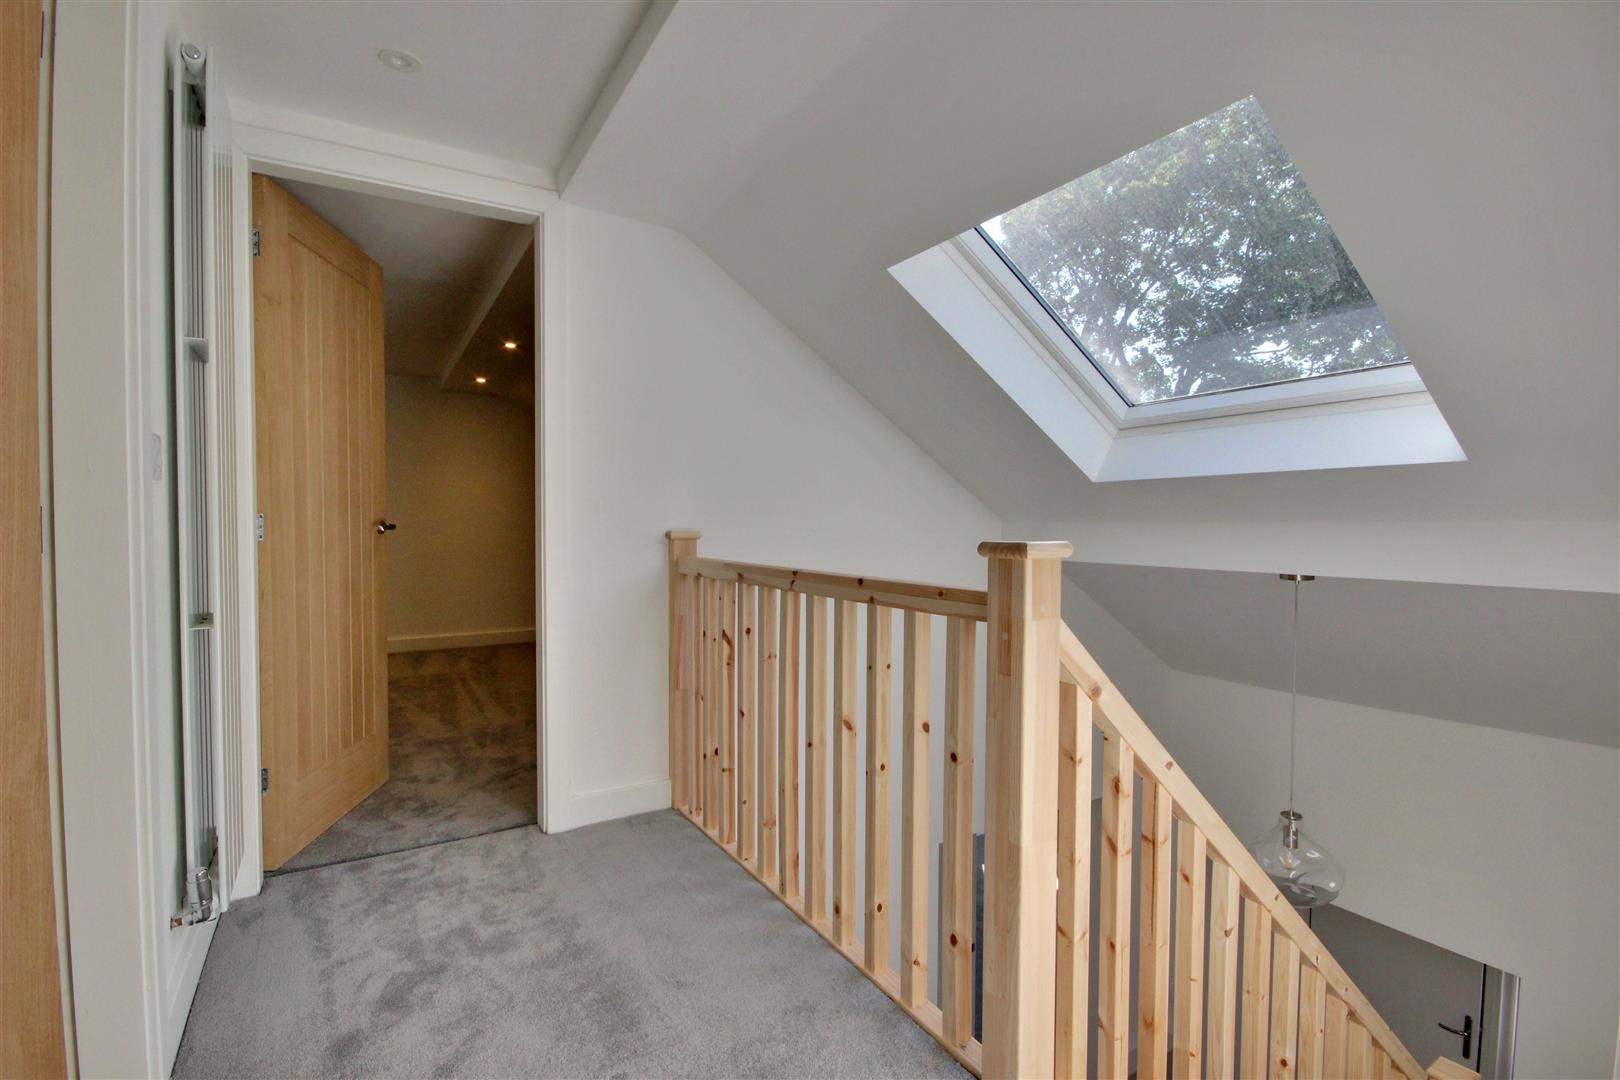
GALLERY LANDING
A light, open landing with a vaulted ceiling and rooflights, giving access to both first floor bedrooms and the house bathroom.
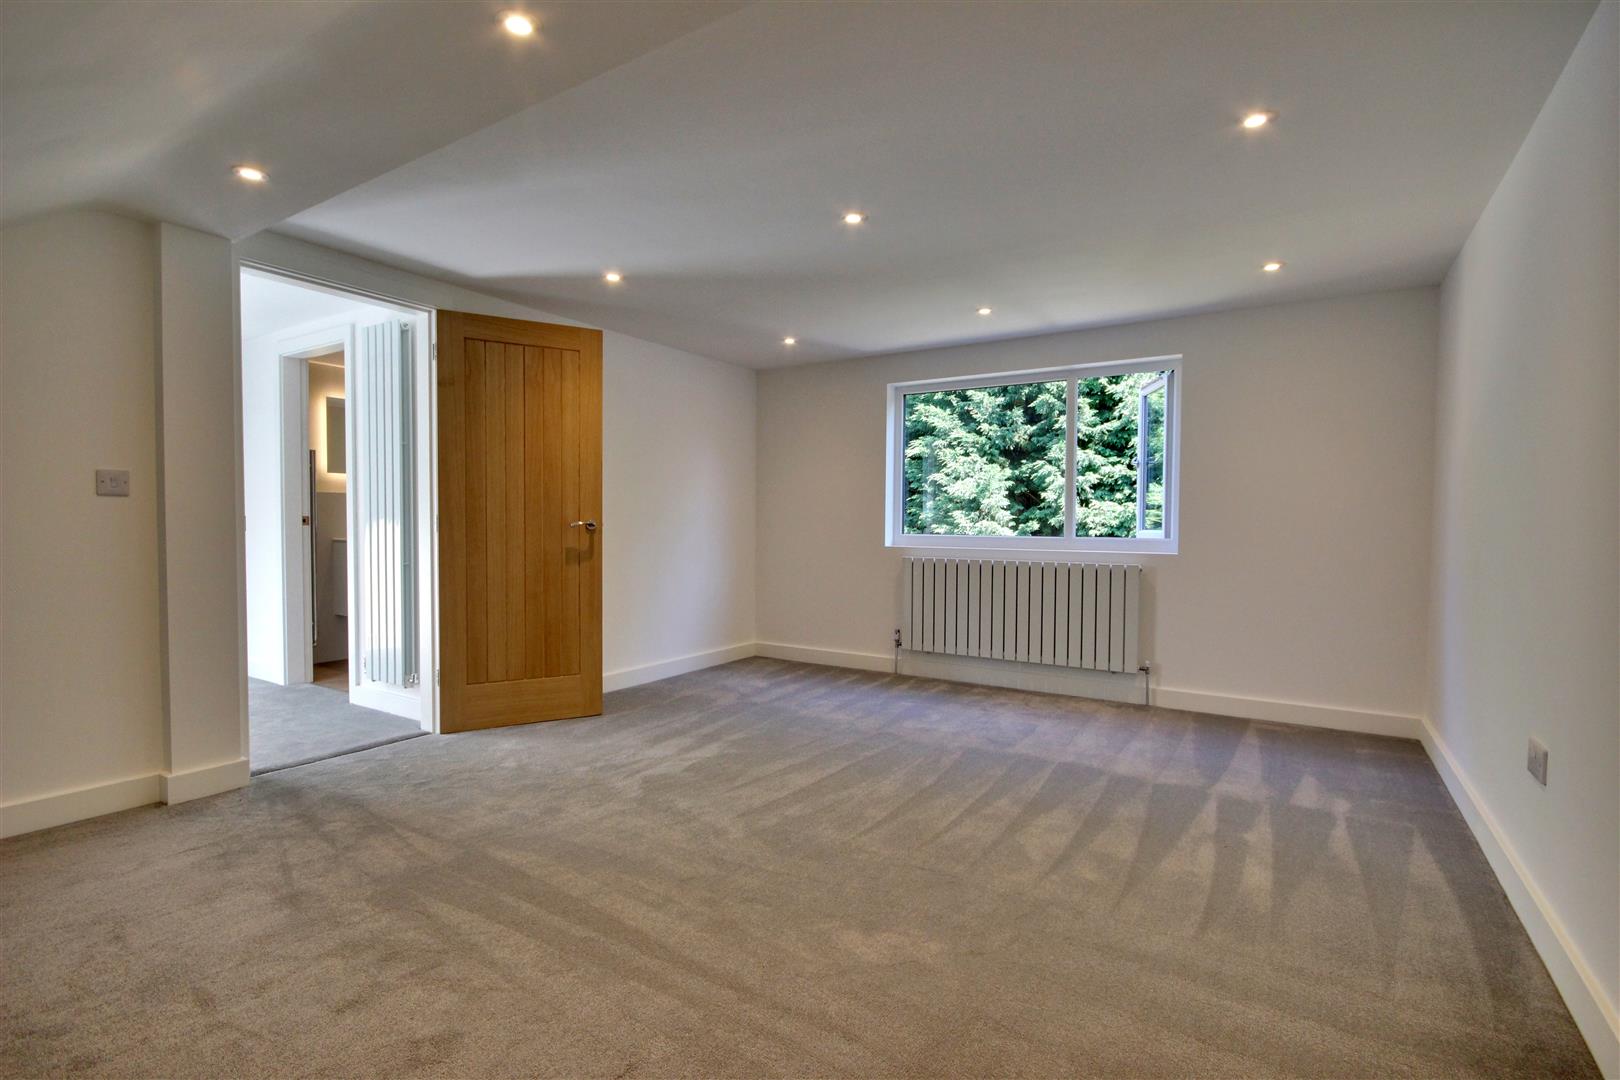
BEDROOM THREE (3.86 x 5.26)
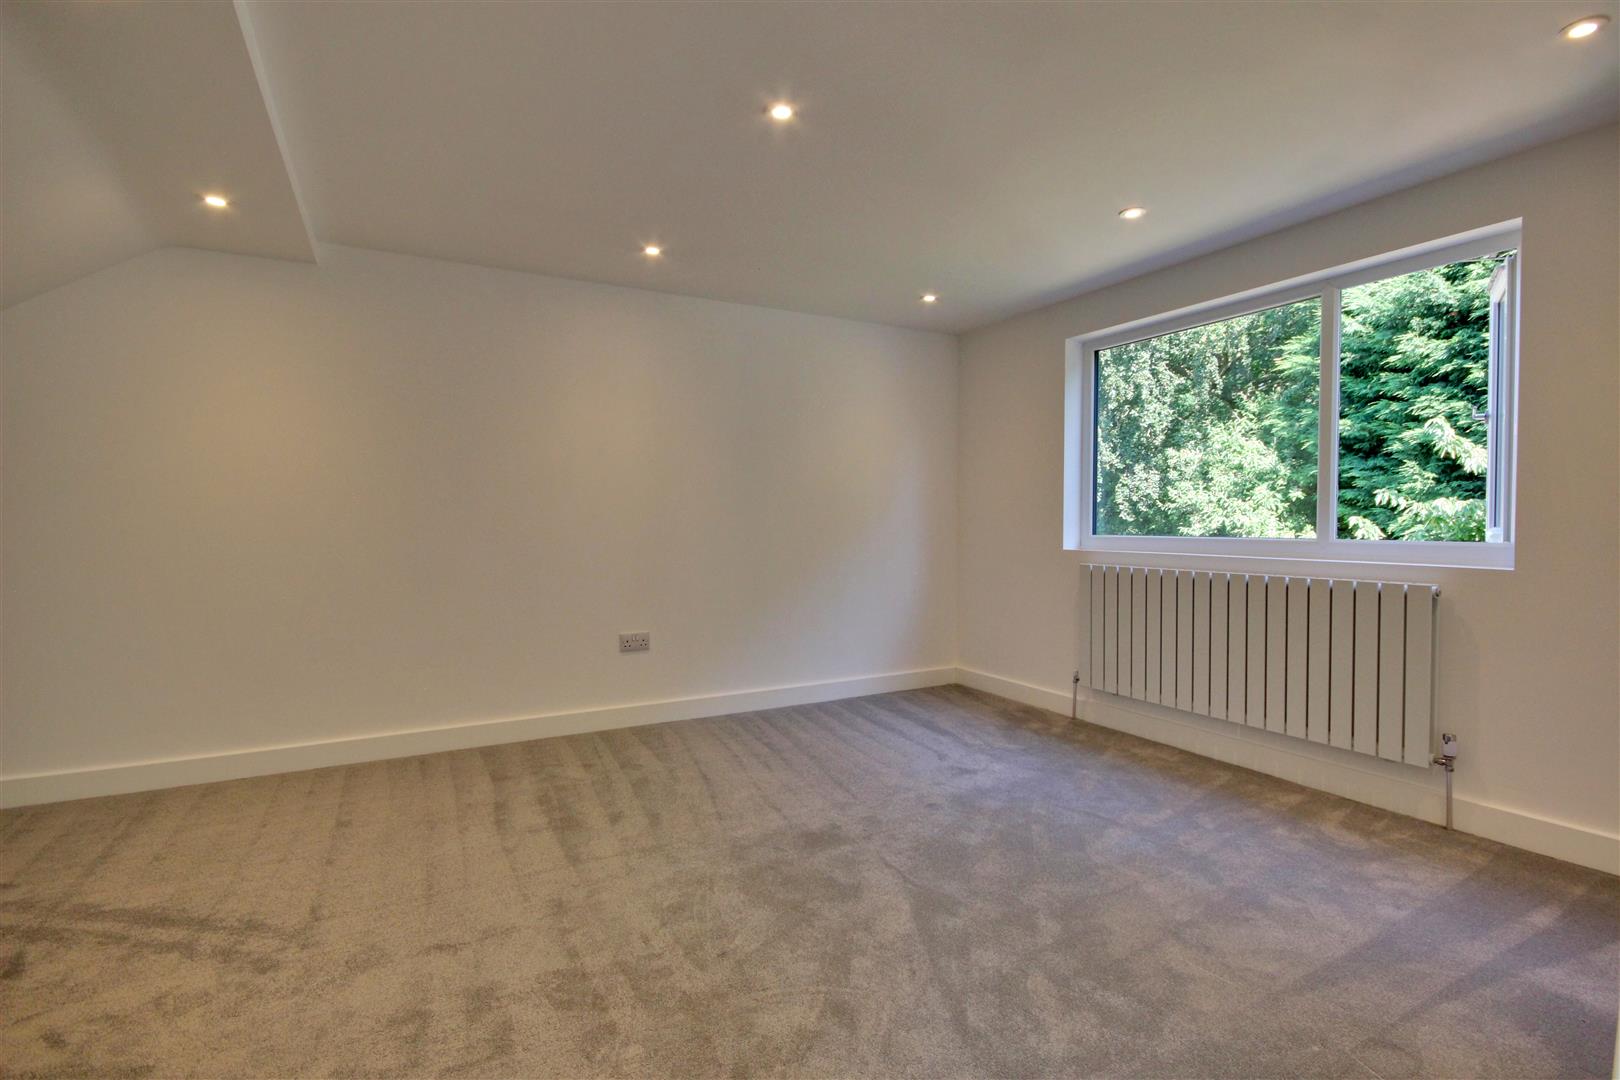
A generous double bedroom with a rear facing uPVC double glazed window, useful eaves storage and recessed ceiling lighting.
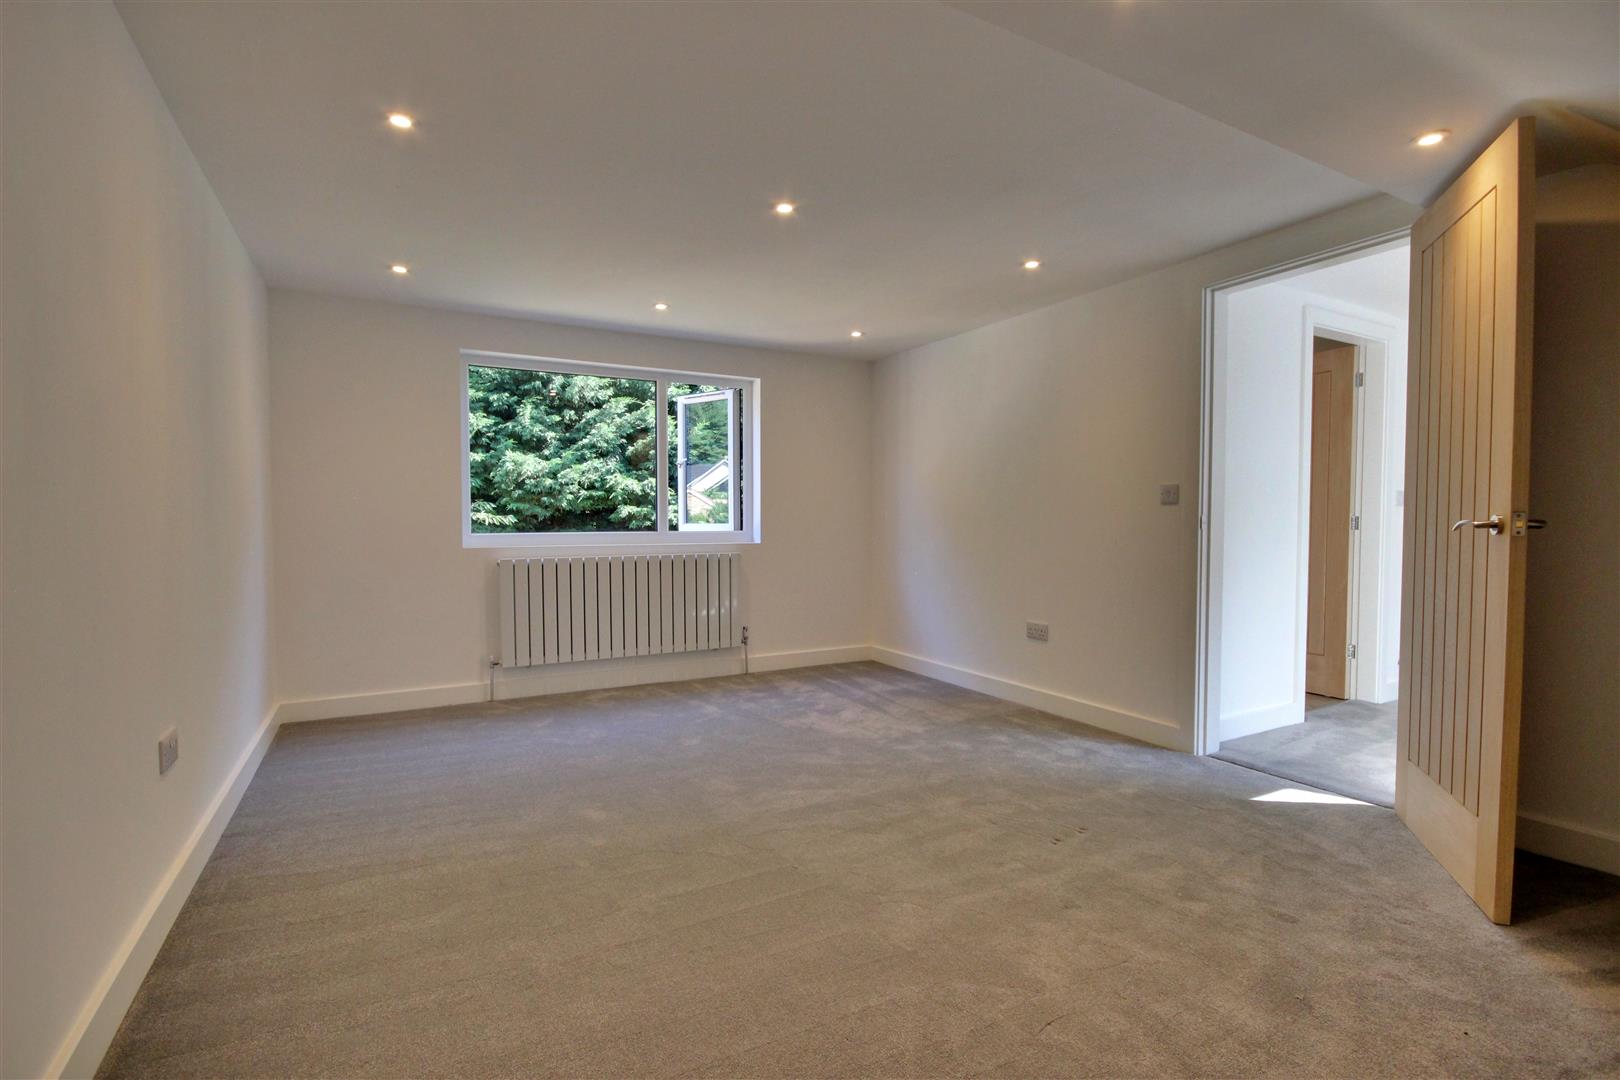
BEDROOM FOUR (3.51 x 5.23)
A further well proportioned double bedroom with a rear facing uPVC double glazed window, useful eaves storage and recessed ceiling lighting.
HOUSE BATHROOM (2.28 x 2.40)
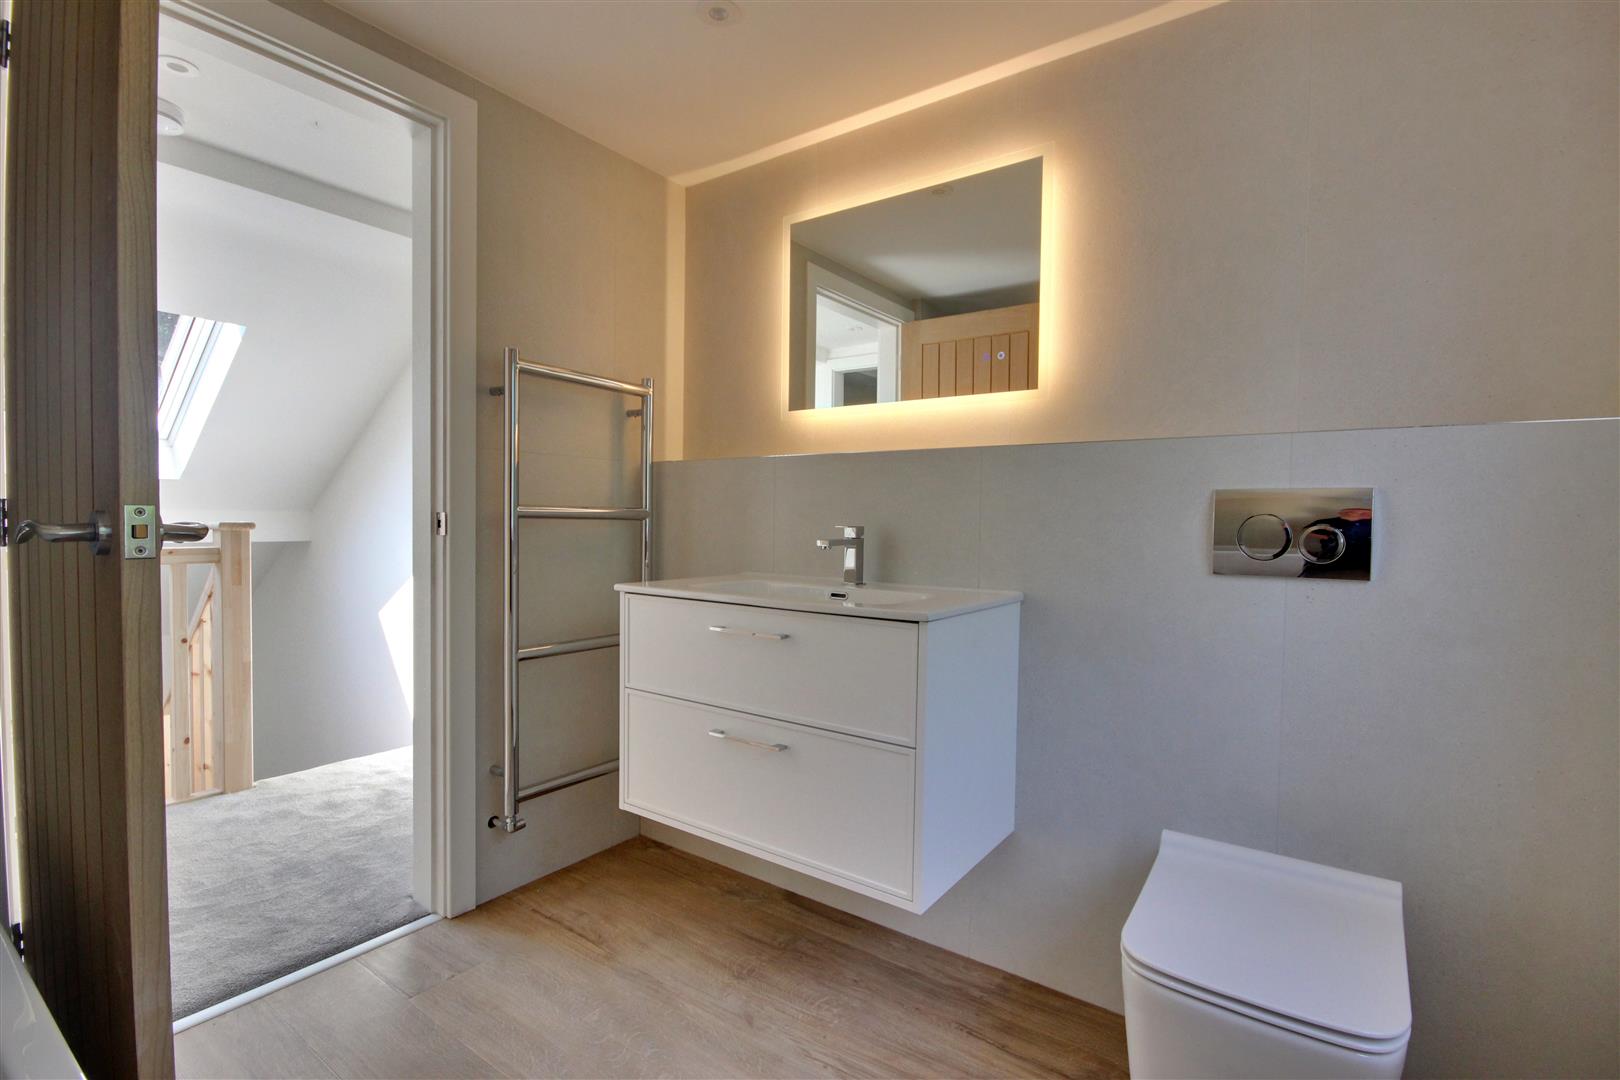
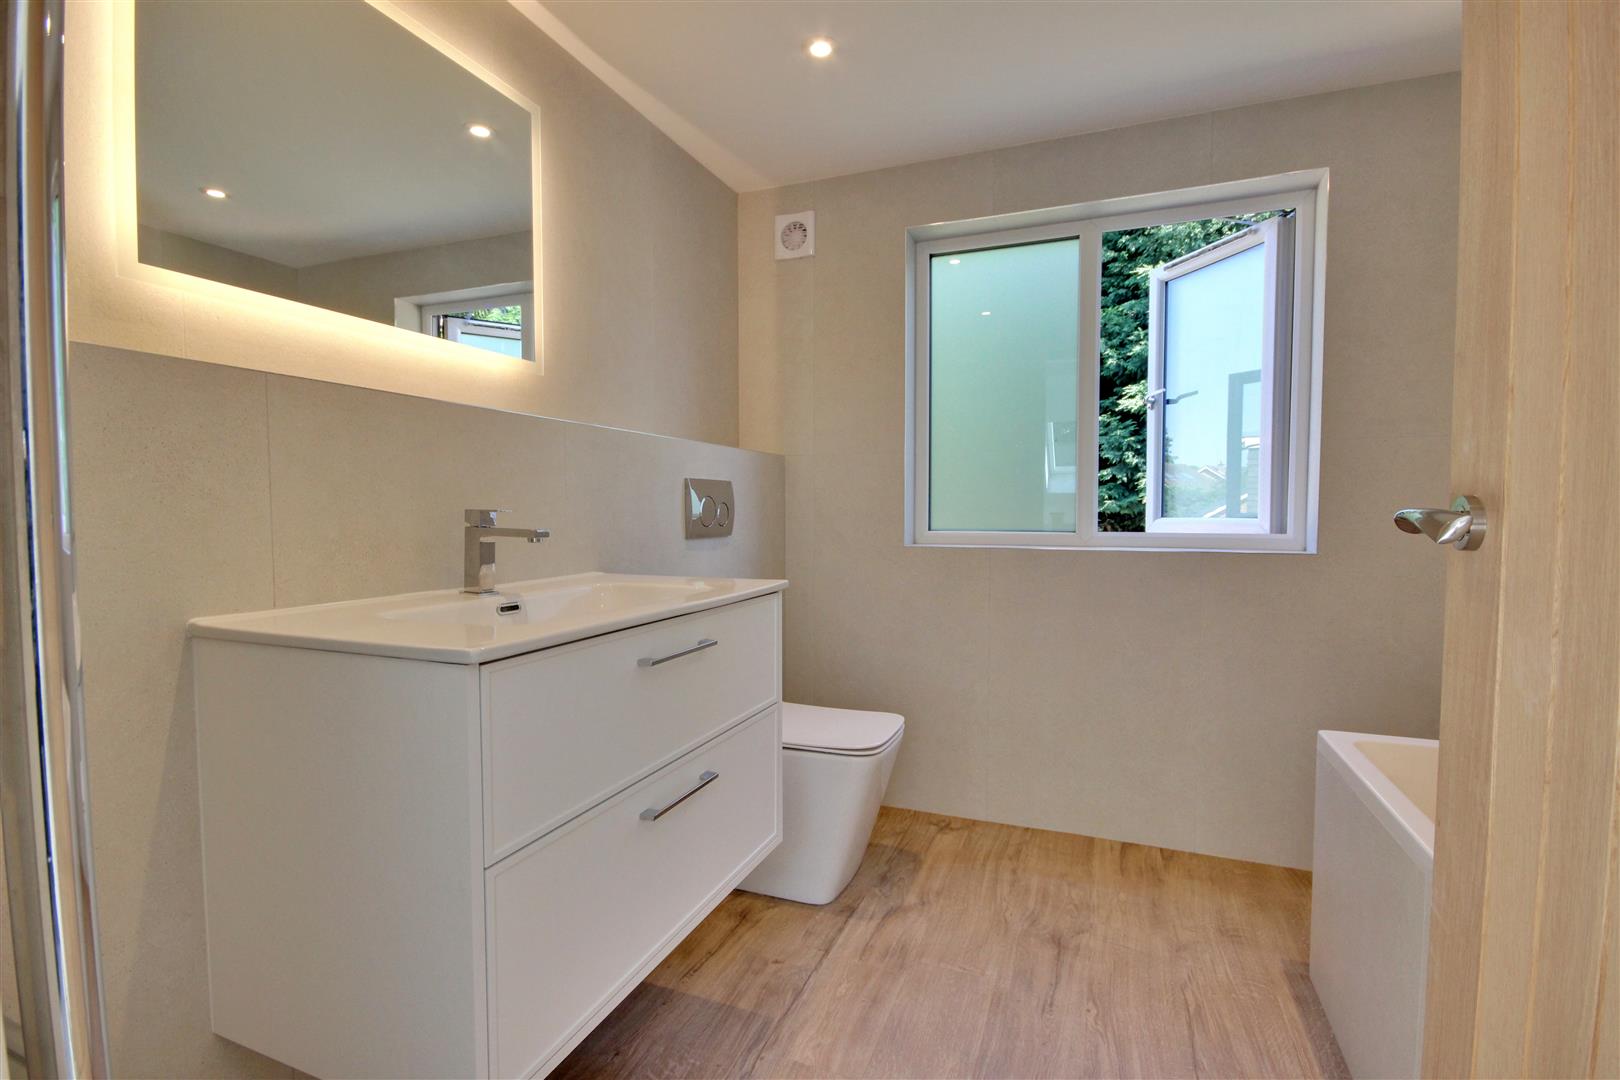
A contemporary bathroom fitted with a panelled bath, shower and screen, vanity basin, concealed cistern WC and heated towel rail. The room is finished with large format wall tiling, LVT flooring, recessed ceiling lighting and a rear facing privacy window.
OUTSIDE
The property occupies a quiet position within Waudby Close, offering a good degree of privacy while remaining within easy walking distance of Walkington village centre.
A brick set entrance opens onto a generous driveway providing parking for several vehicles and continuing along the side of the house to a detached garage. The front garden is laid mainly to lawn with planted borders, and gated access leads to the rear.
The enclosed rear garden has been designed for straightforward maintenance and outdoor entertaining. Porcelain paved seating areas extend from the house, complemented by a raised deck, lawn and established planted borders.
AGENTS NOTE
The vendors have fully upgraded and modernised the property throughout, with viewing available through the sole selling agent Staniford Grays.
COUNCIL TAX:
We understand the current East Riding of Yorkshire Council Tax Band to be E
FIXTURES AND FITTINGS
Certain fixtures and fittings may be available by separate negotiation.
SERVICES
Mains water, gas, electricity and drainage are connected. Services have not been tested.
TENURE
We understand the Tenure of the property to be Freehold with Vacant Possession on Completion.
VIEWING
Strictly by appointment via sole selling agent, Staniford Grays.
Website- Stanifords.com Tel: (01482) 866304
E-mail: [email protected]
WEBSITES
www.stanifords.com www.rightmove.co.uk www.vebra.co.uk
MORTGAGE CLAUSE
YOUR HOME IS AT RISK IF YOU DO NOT KEEP UP REPAYMENTS ON A MORTGAGE OR OTHER LOAN SECURED ON IT.
Preferred partner- Green & Green Mortgage & Protection — Your Local Mortgage Partner for Hull & East Yorkshire
At Green & Green, we specialise in supporting home-buyers in Hull and the surrounding areas with expert mortgage and personal insurance advice. With our independent status, we access hundreds of lenders to find the right deal for each person’s unique situation.
PROPERTY PARTICULARS DISCLAIMER :
PROPERTY MISDESCRIPTIONS ACT 1991
The Agent has not tested any apparatus, equipment, fixture, fittings or services, and so does not verify they are in working order, fit for their purpose, or within ownership of the sellers, therefore the buyer must assume the information given is incorrect. Neither has the Agent checked the legal documentation to verify legal status of the property or the validity of any guarantee. A buyer must assume the information is incorrect, until it has been verified by their own solicitors."
The measurements supplied are for general guidance, and as such must be considered as incorrect. A buyer is advised to re-check the measurements themselves before committing themselves to any expense."
Nothing concerning the type of construction or the condition of the structure is to be implied from the photograph of the property.
The sales particulars may change in the course of time, and any interested party is advised to make final inspection of the property prior to exchange of contracts.
MISREPRESENTATION ACT 1967
These details are prepared as a general guide only, and should not be relied upon as a basis to enter into a legal contract, or to commit expenditure. An interested party should consult their own surveyor, solicitor or other professionals before committing themselves to any expenditure or other legal commitments.
If any interested party wishes to rely upon any information from the agent, then a request should be made and specific written confirmation can be provided. The Agent will not be responsible for any verbal statement made by any member of staff, as only a specific written confirmation should be relied upon. The Agent will not be responsible for any loss other than when specific written confirmation has been requested.