GROUND FLOOR
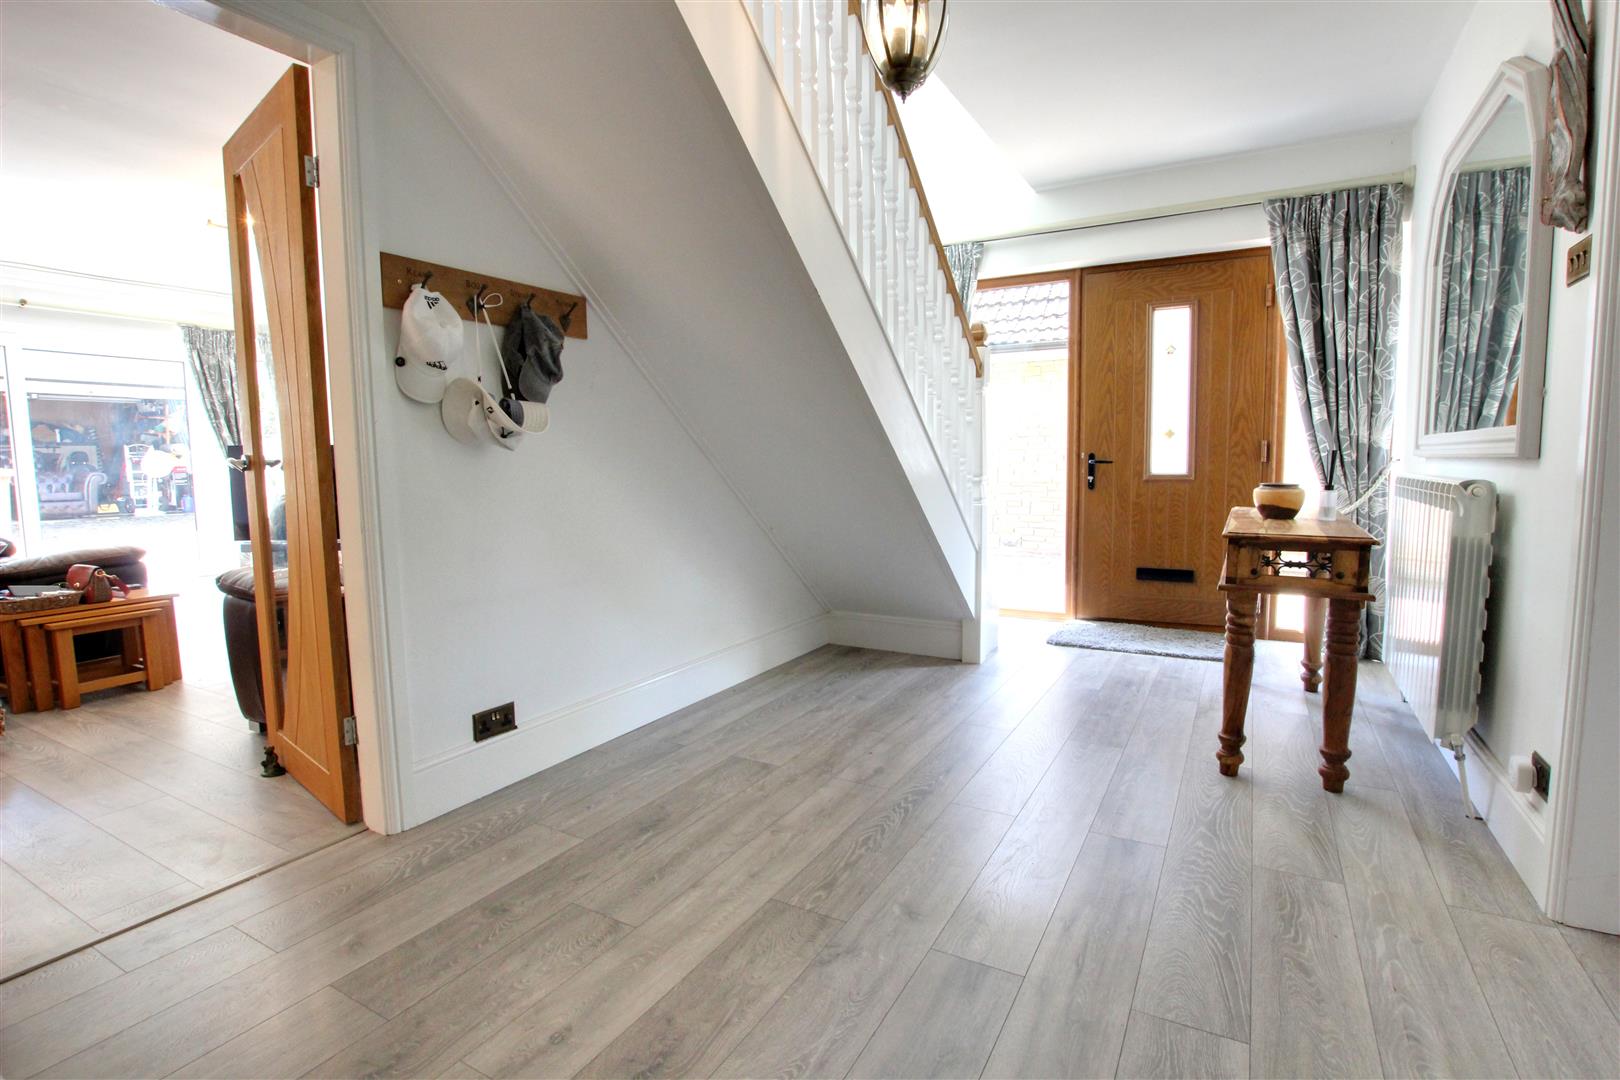
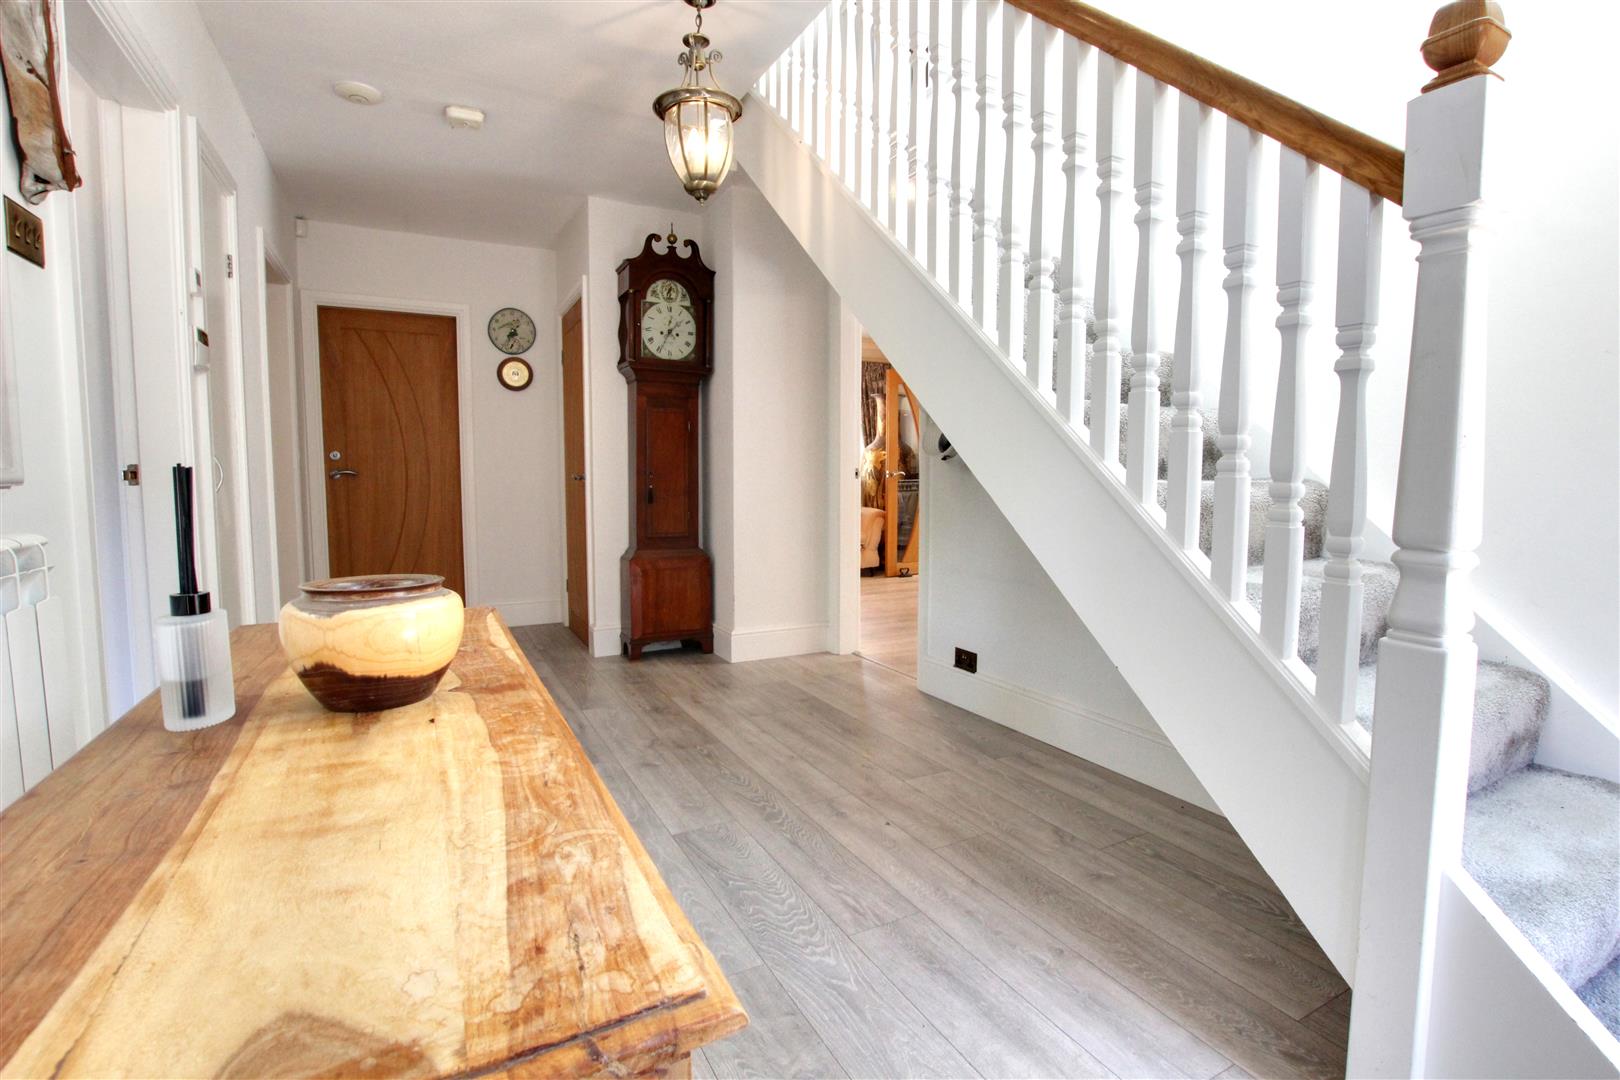
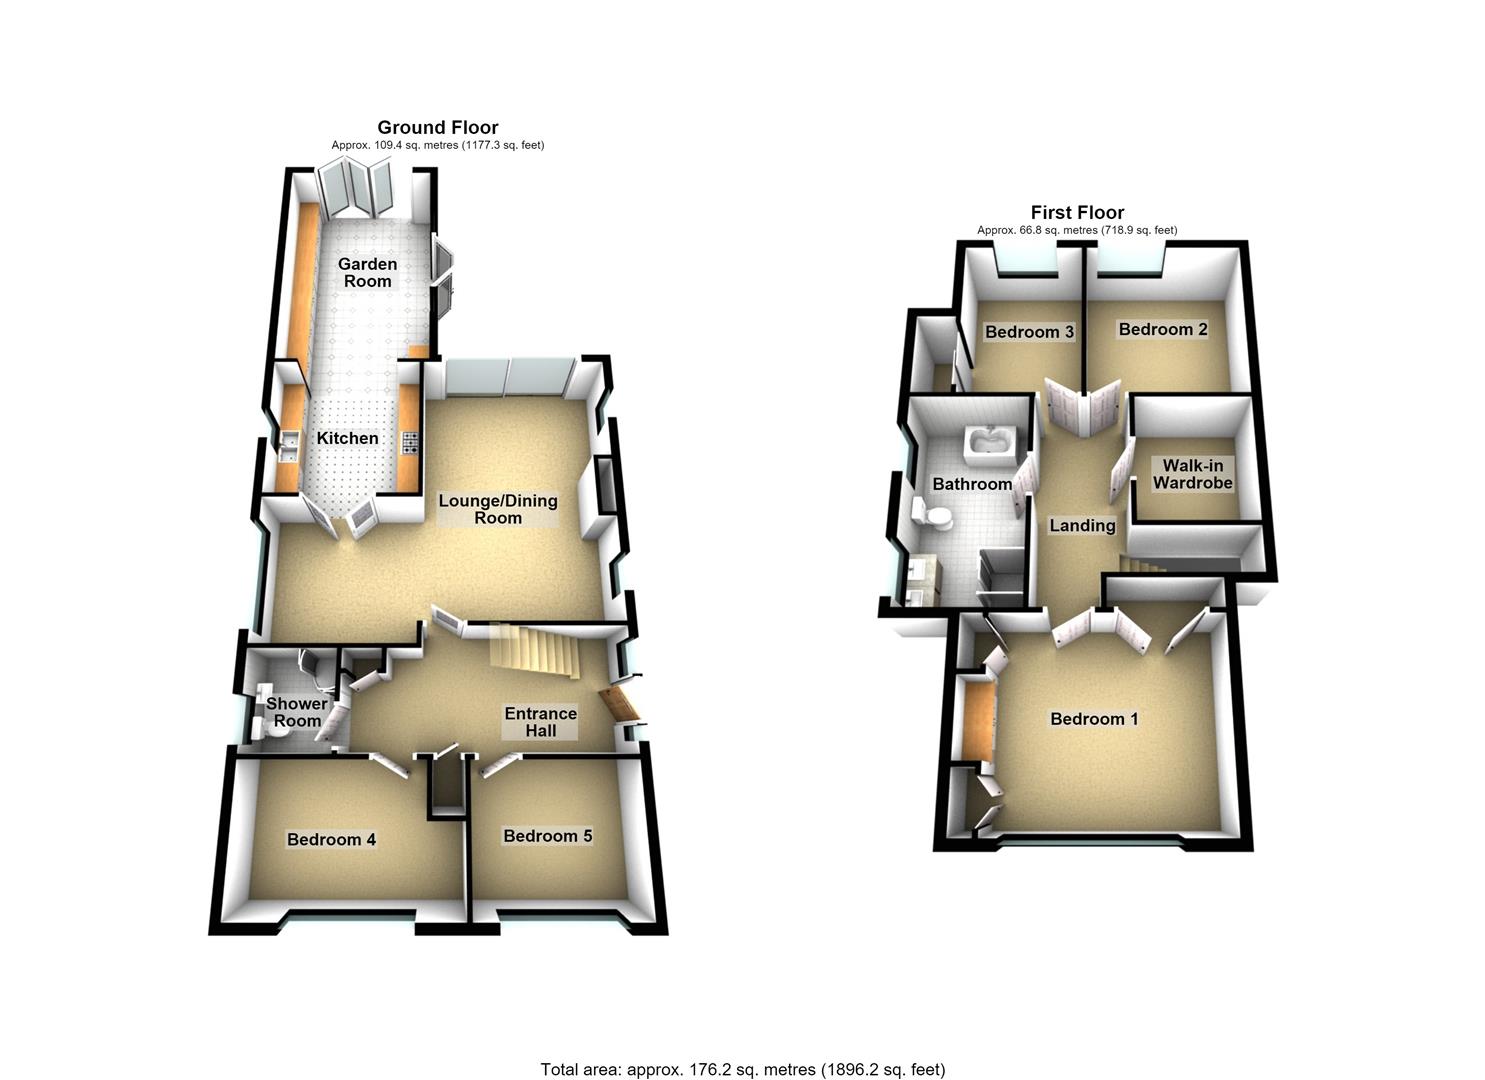
ENTRANCE HALLWAY
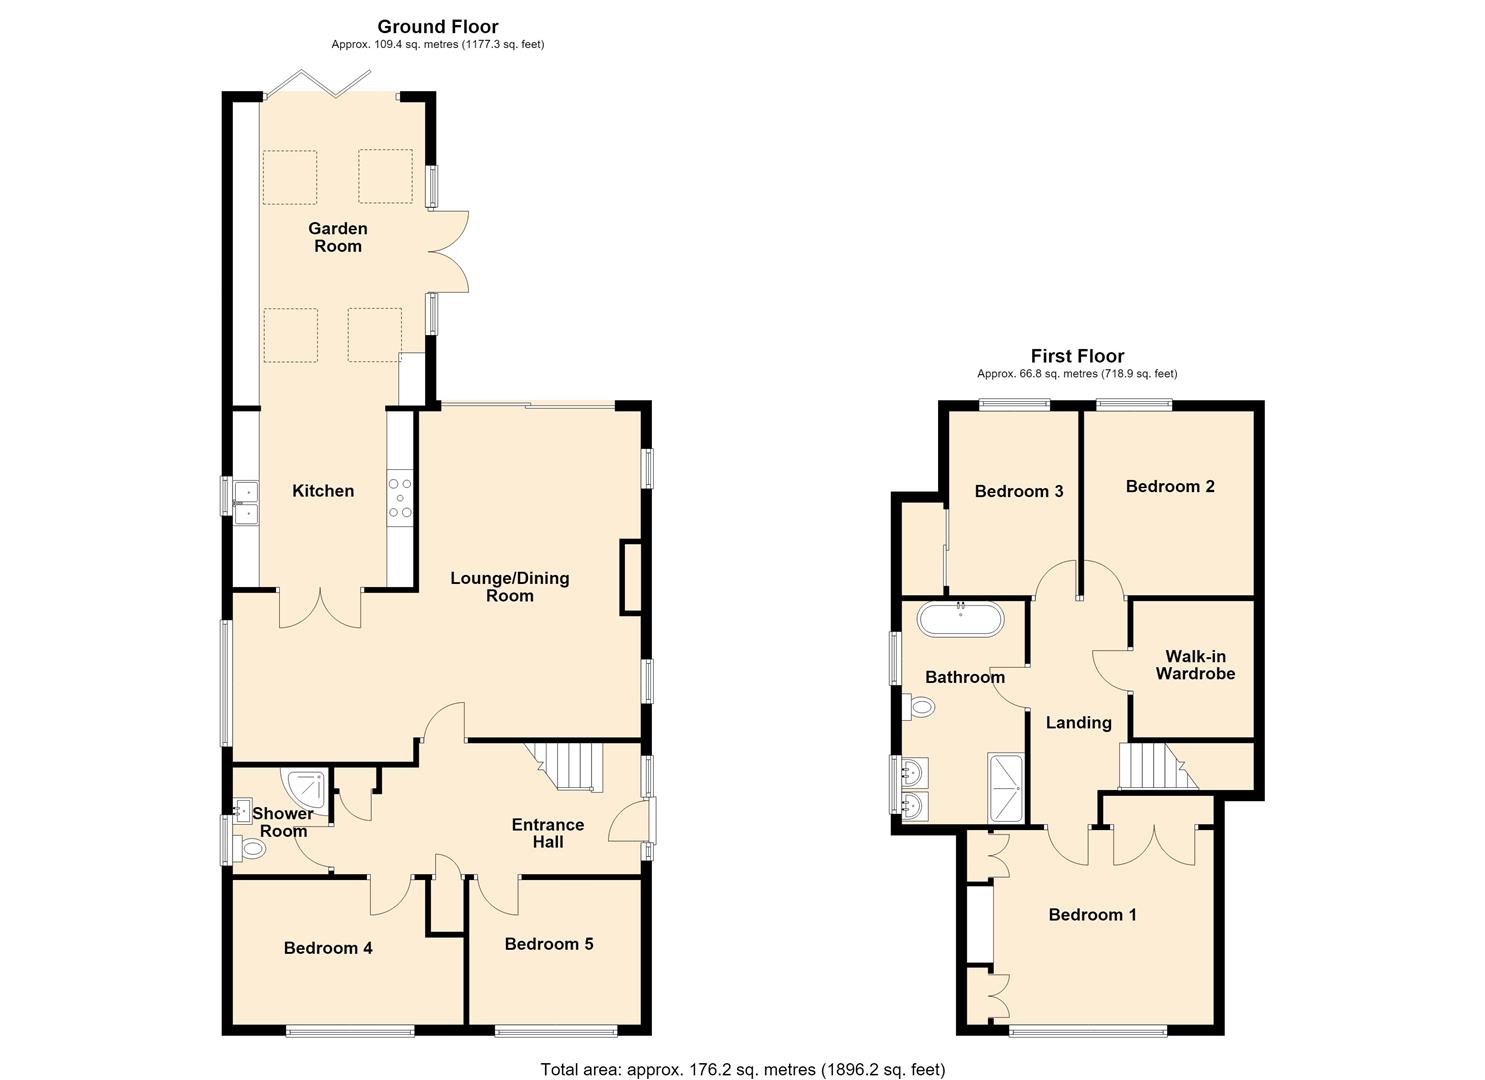
A spacious reception hallway being accessed from a composite style entrance door with complementary window to side, staircase approach to first floor level with exposed oak balustrade and spindles, Karndean floorcoverings, deep storage cupboard housing gas/electric meters with RCD for house, wall mounted security alarm console, Ubiquiti wi-fi extender, Wiser Drayton thermostatic control, smoke alarm. Internally, the property benefits from hardwood internal doors, contemporary style thermostatic radiators. Gives access to the main reception space, two ground floor bedrooms and ground floor shower room.
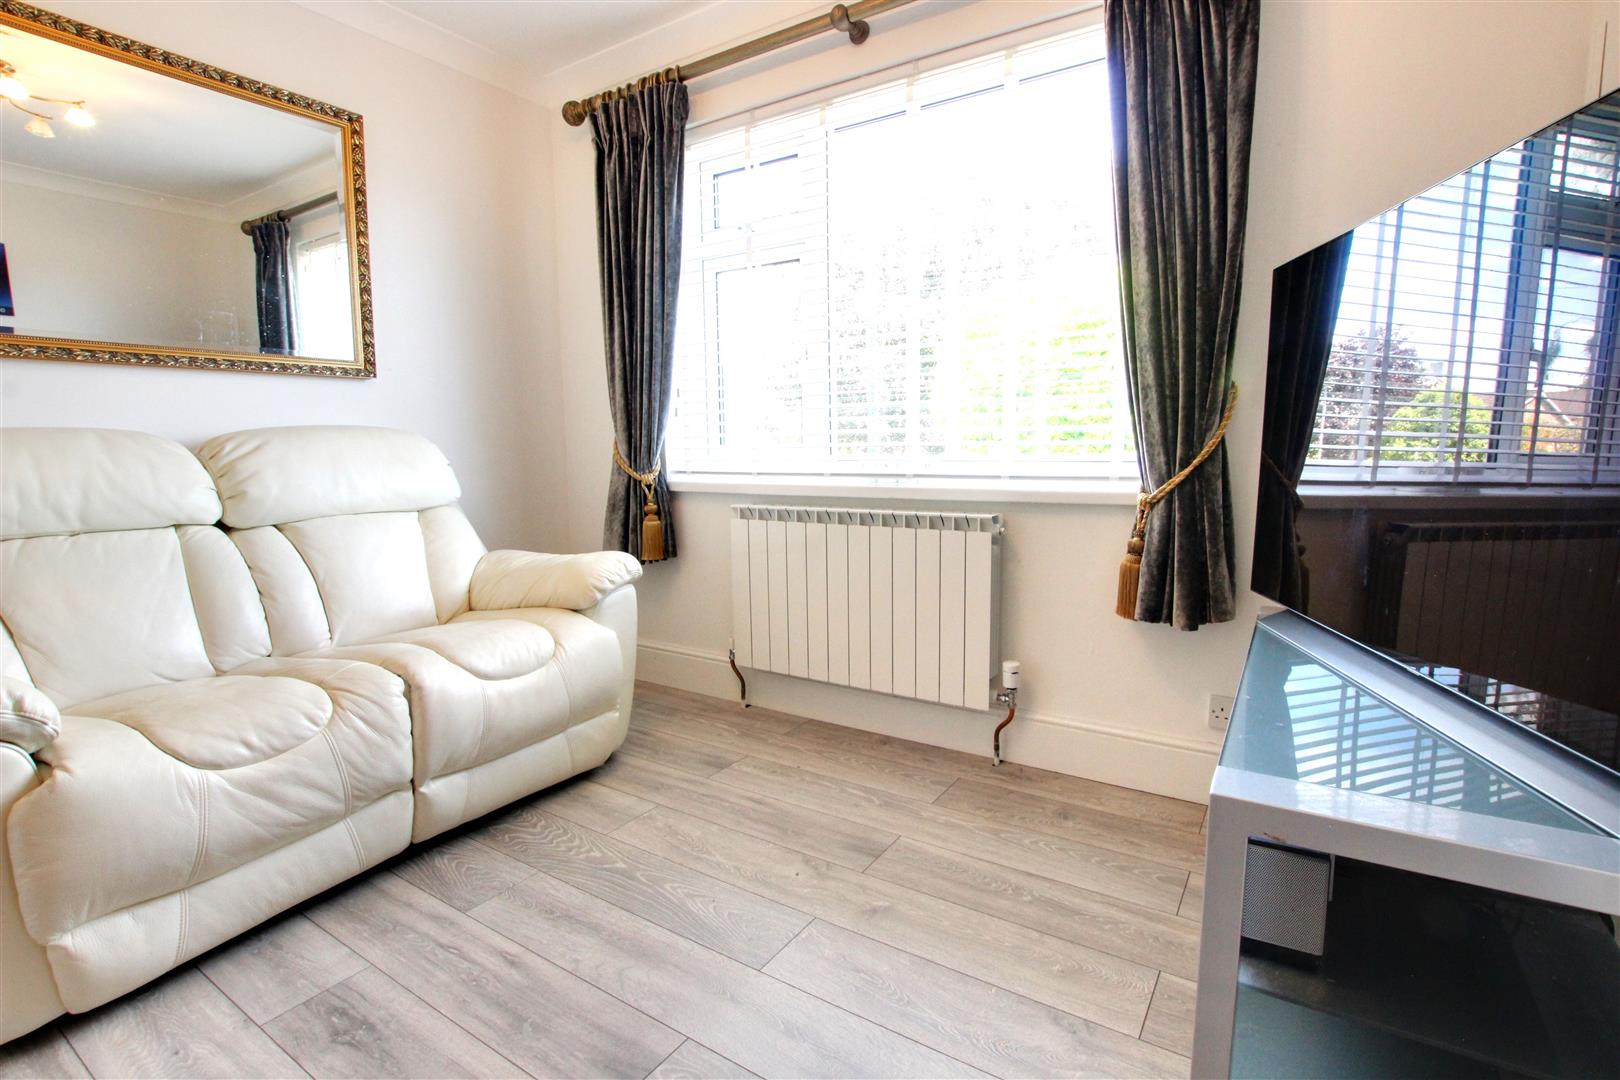
BEDROOM FOUR / SITTING ROOM (3.26 x 2.69)
With Karndean flooring, uPVC double glazed window to front elevation, a flexible room used currently as an informal snug.
BEDROOM FIVE (2.80 x 4.36)
With uPVC double glazed window to the front outlook, of double bedroom proportions, currently used as a study with internet ethernet cables/router connection.
SHOWER ROOM (2.02 x 1.99)
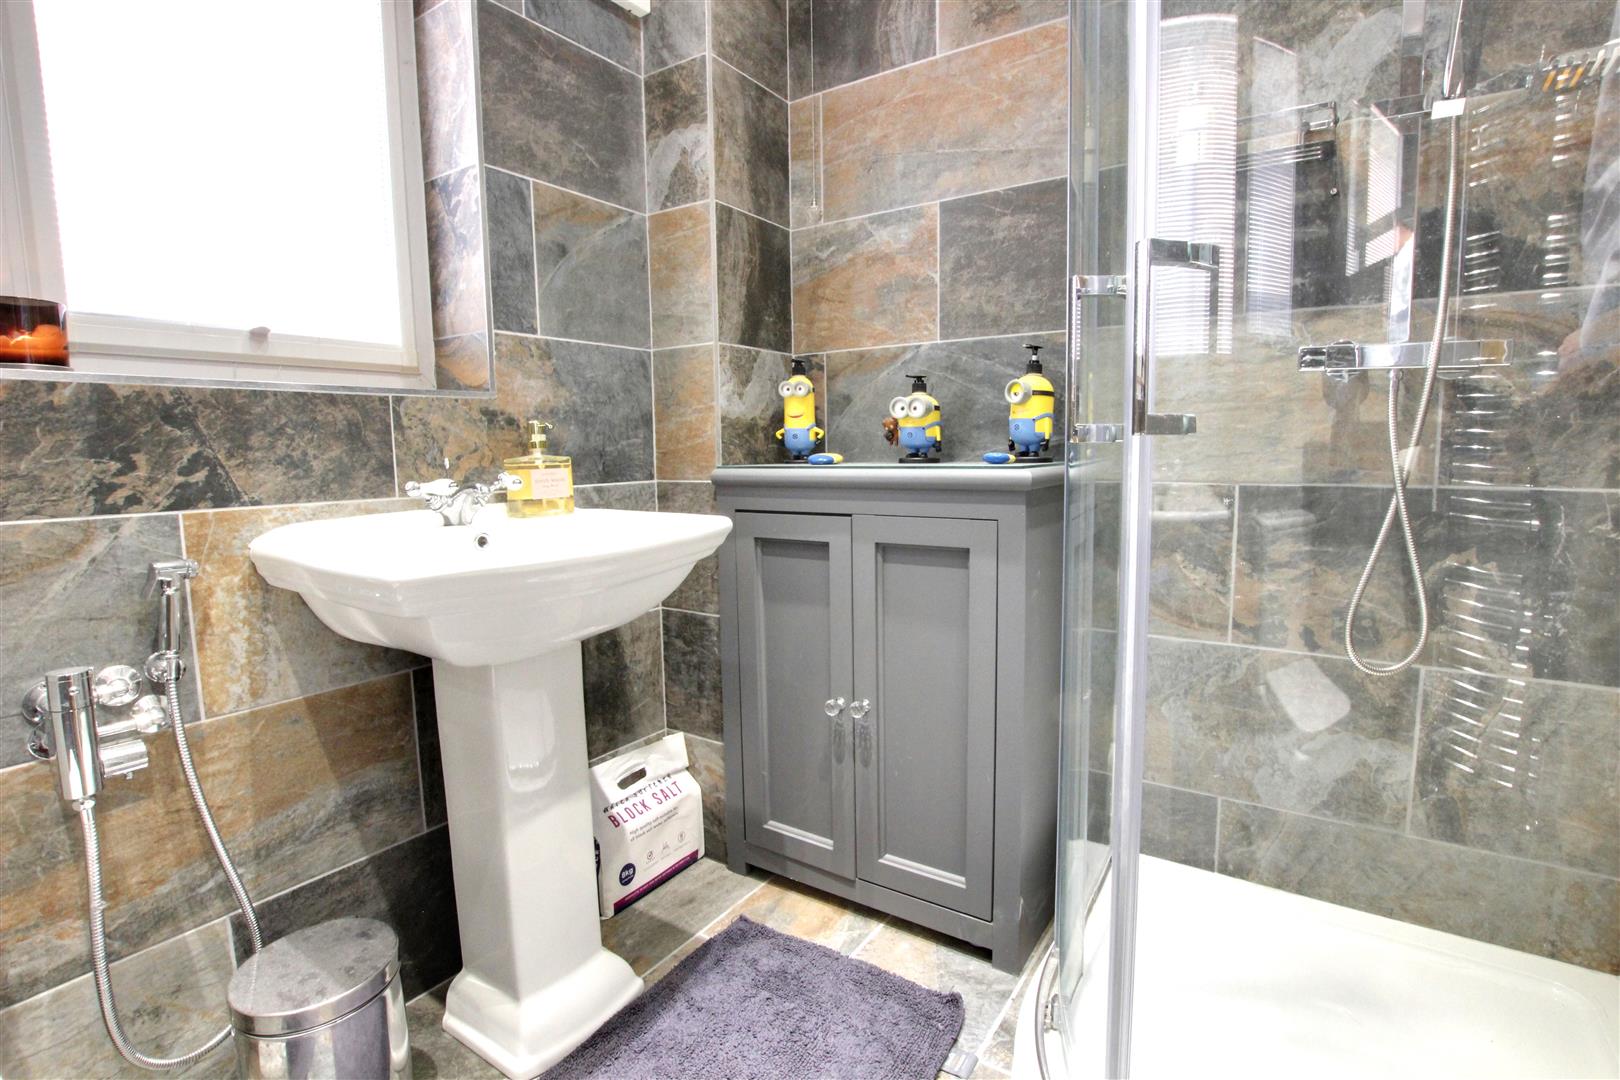
Immaculately appointed throughout with large format tiling to floor and splashback wallcoverings with chrome trim border inlay, corner shower cubicle with thermostatic rainfall showerhead and console, low flush w.c with thermostatic chataff hose, pedestal basin, chrome heated towel rail, illuminated mirror, inset spotlights to ceiling, TwinTec water softener.
RECEPTION LOUNGE / DINING ROOM (5.91 x 4.63)
(Extending to 3.61m x 3.21m)
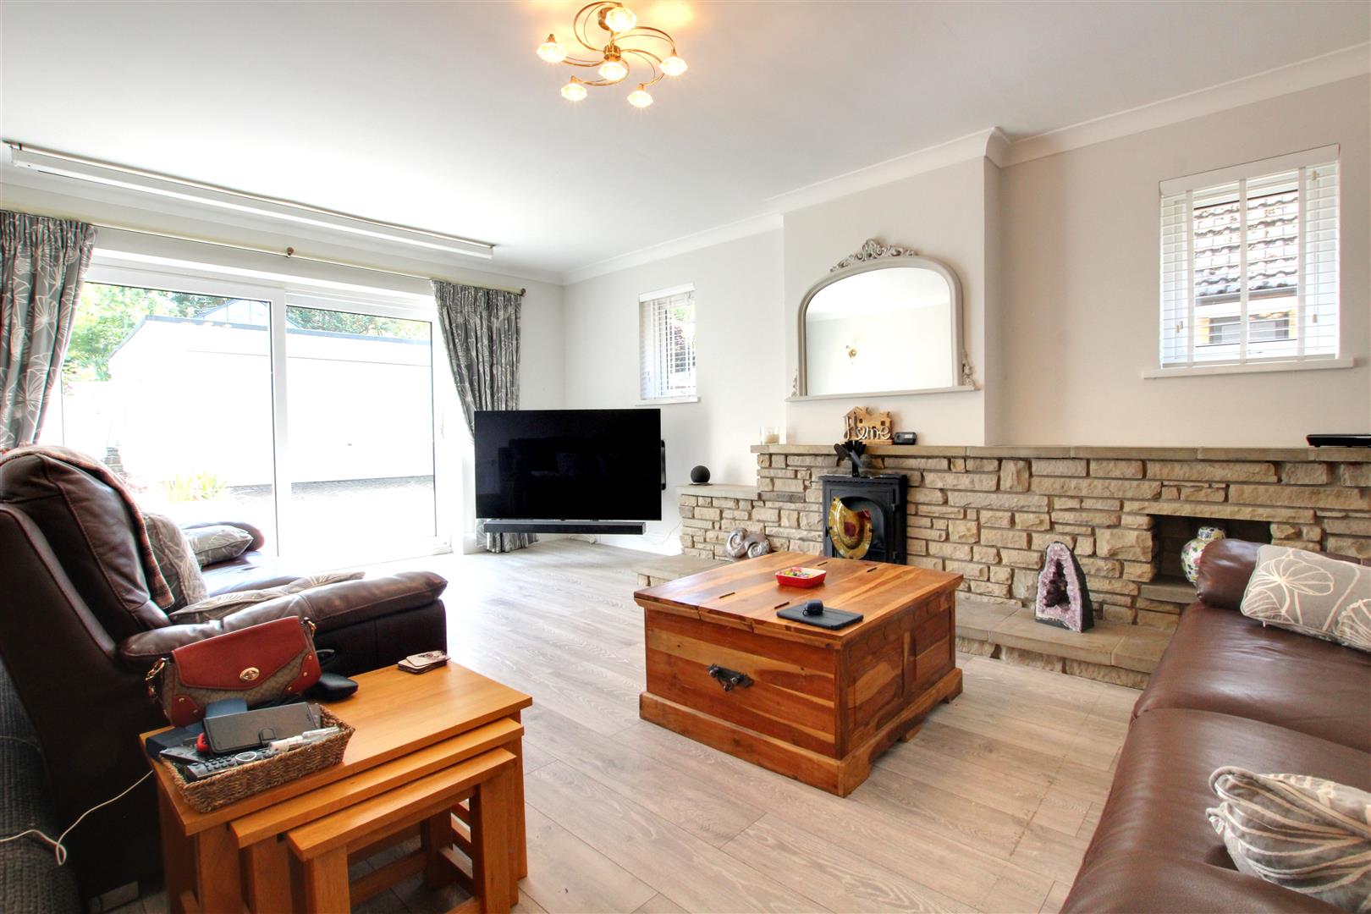
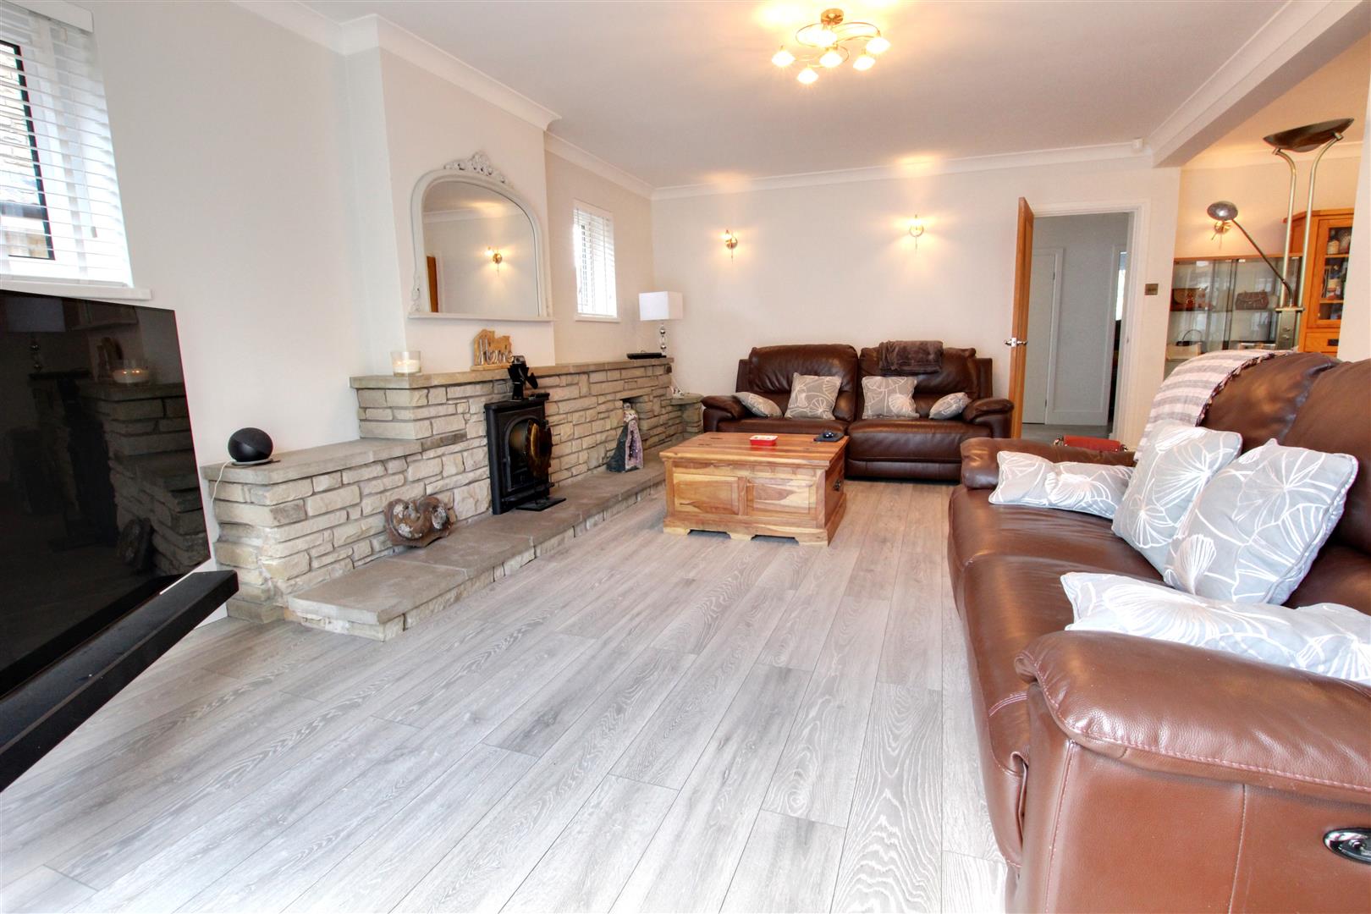
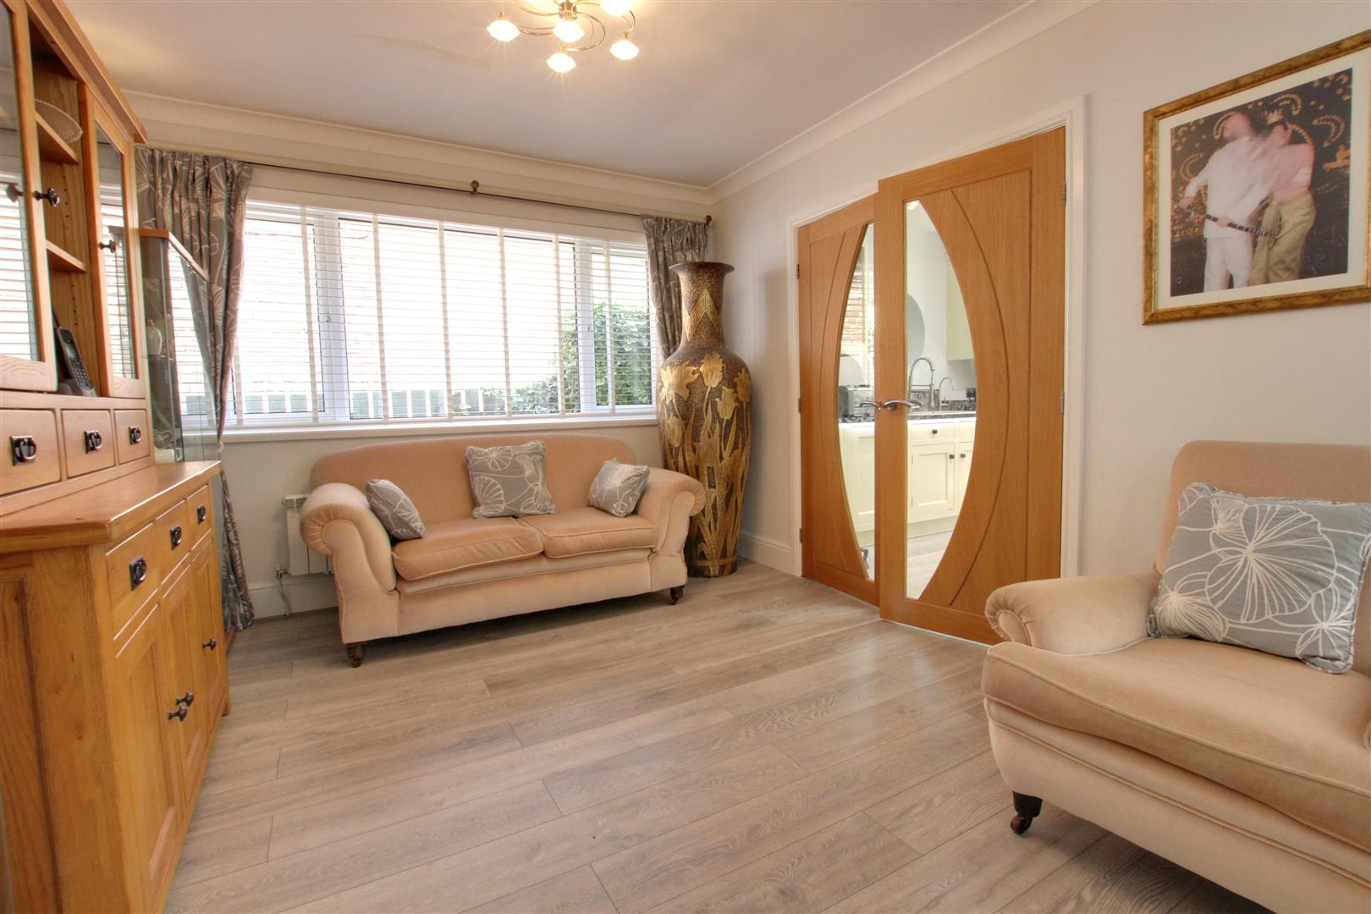
Double glazed hardwood doors lead through to an impressive, bright and spacious lounge/dining room area, Kardean floorcoverings, suitably sized to accommodate large furniture suite, a central focal point is provided via a traditionally styled stone hearth and fireplace with gas fire insert, ceiling and wall light points, uPVC double glazed windows to the side elevation, oversize patio door leads to the rear garden.
Open plan through to a dedicated dining area, Kardean flooring continuing, uPVC double glazed windows to side elevation, currently used as an informal sitting room, double glazed hardwood internal doors through to...
KITCHEN / DAY ROOM (9.40 x 4.00)
(at longest and widest point)
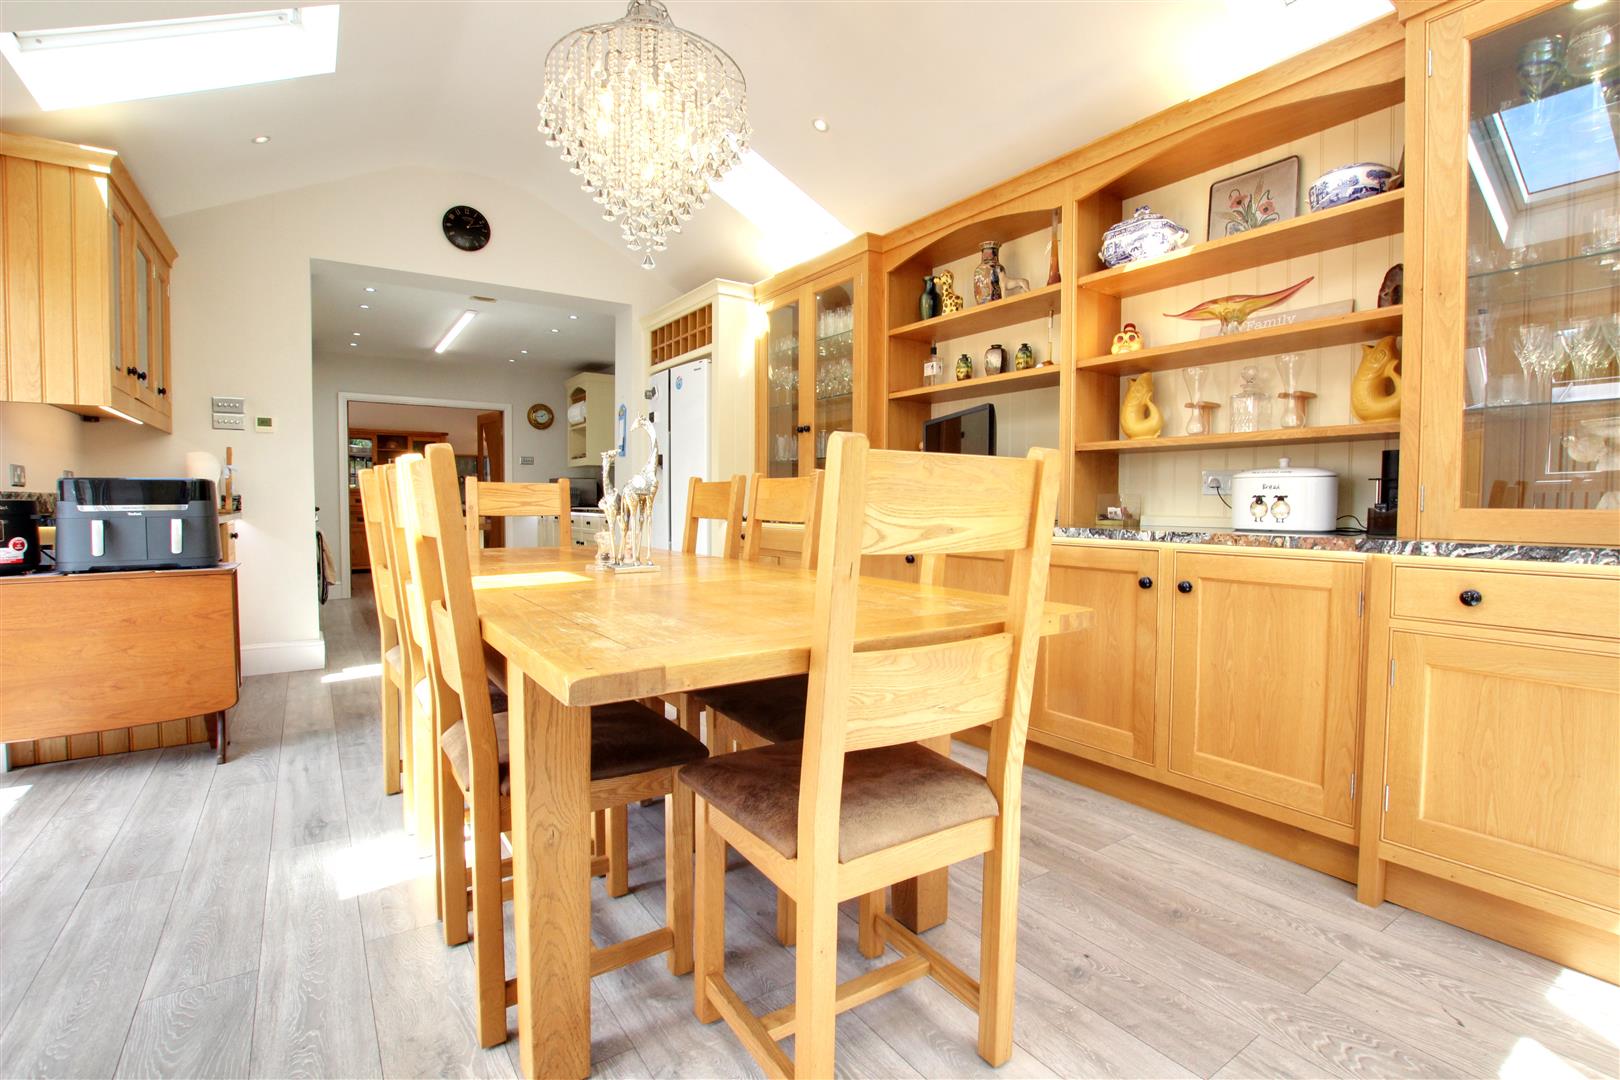
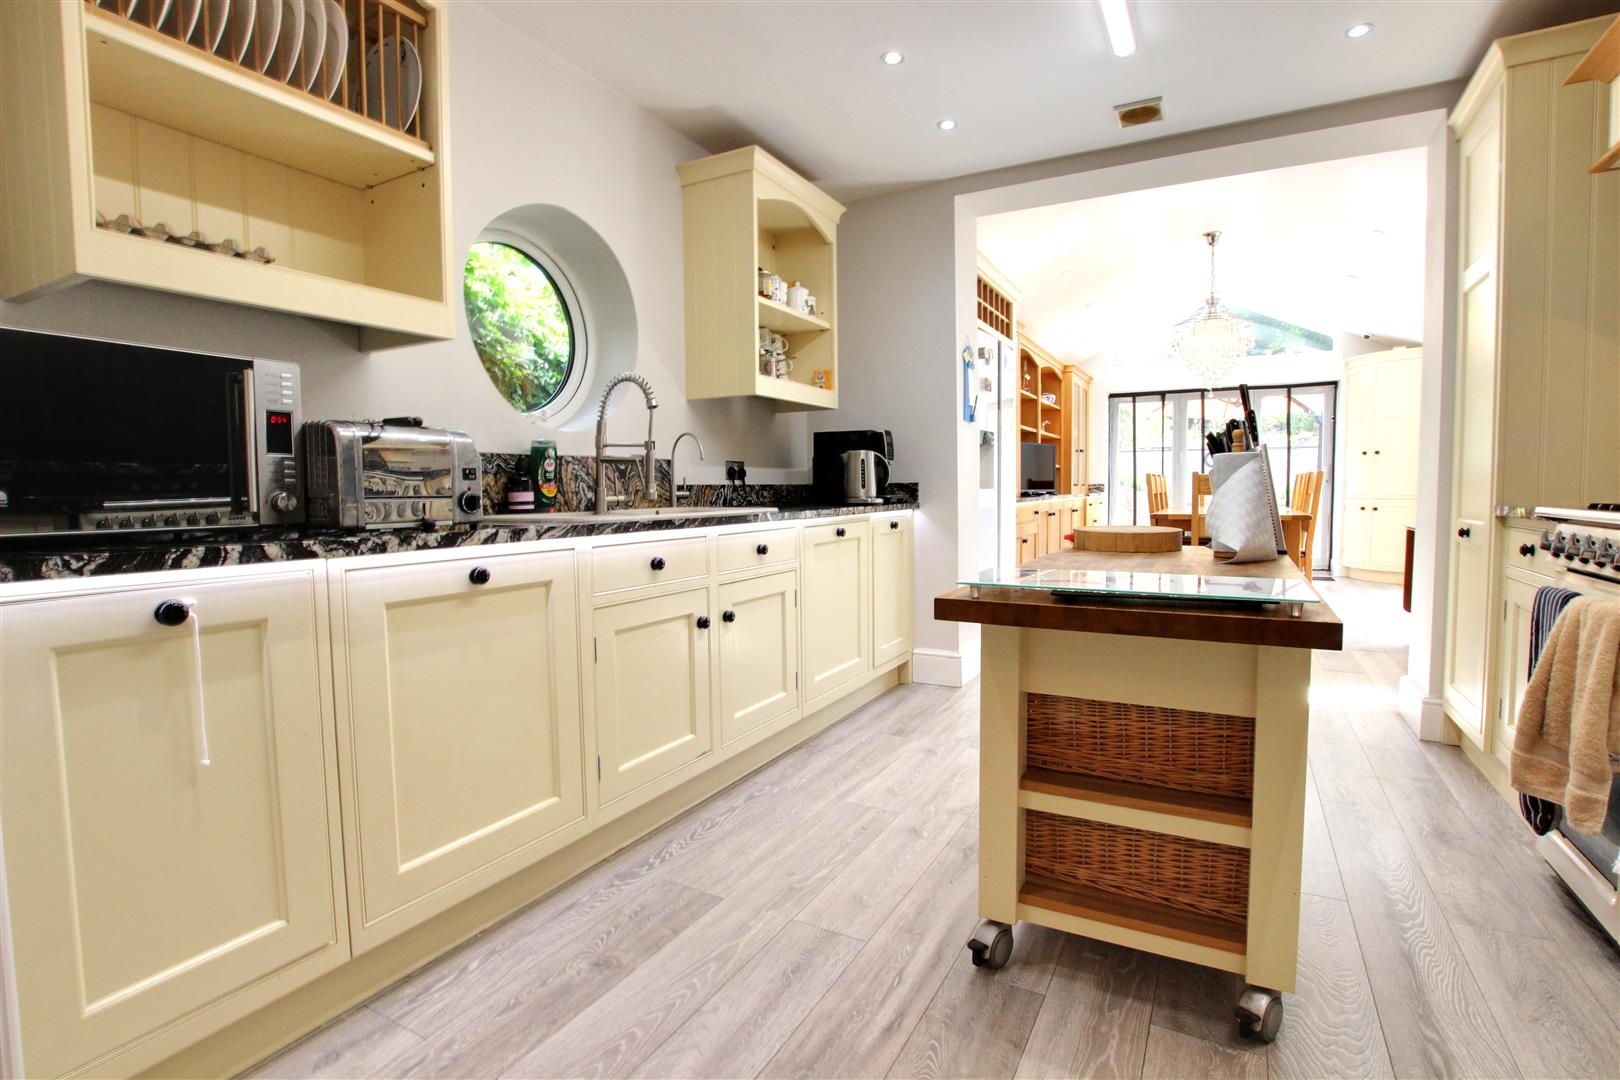
Serving as the heart of this family home having been considerably extended, with a most impressive and highly specified kitchen leading through to a day room extension with vaulted ceiling height, thermostatically controlled underfloor heating independent from the main central heating.
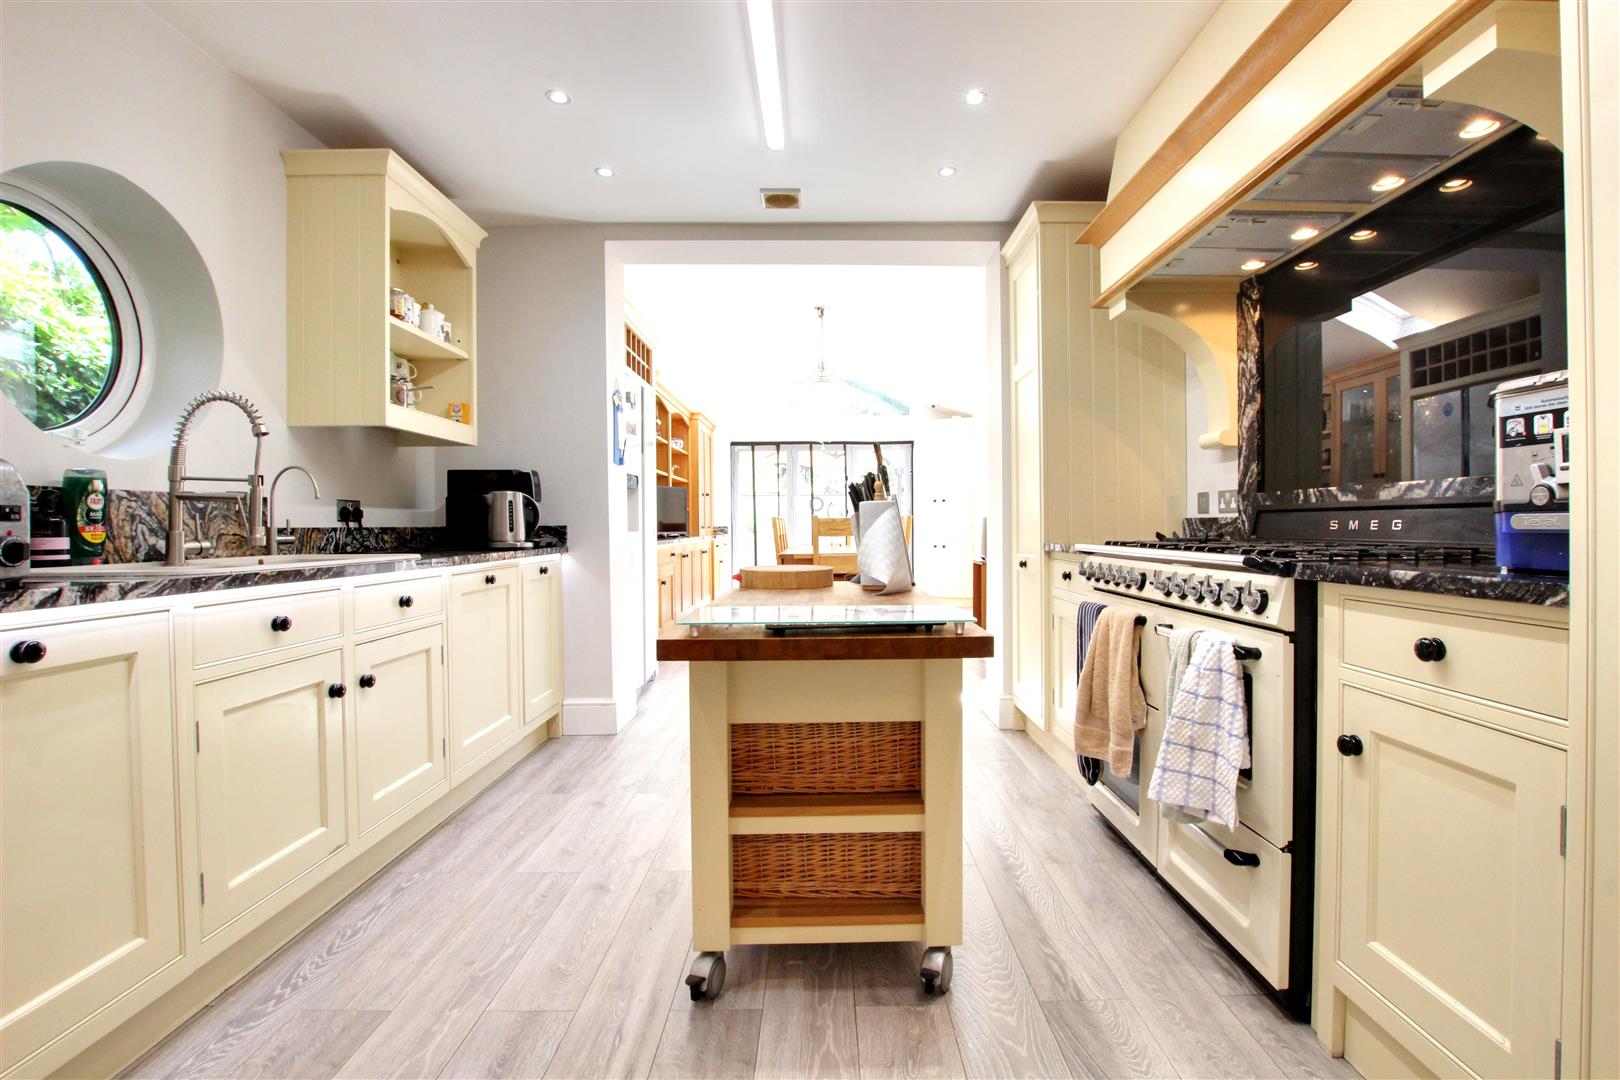
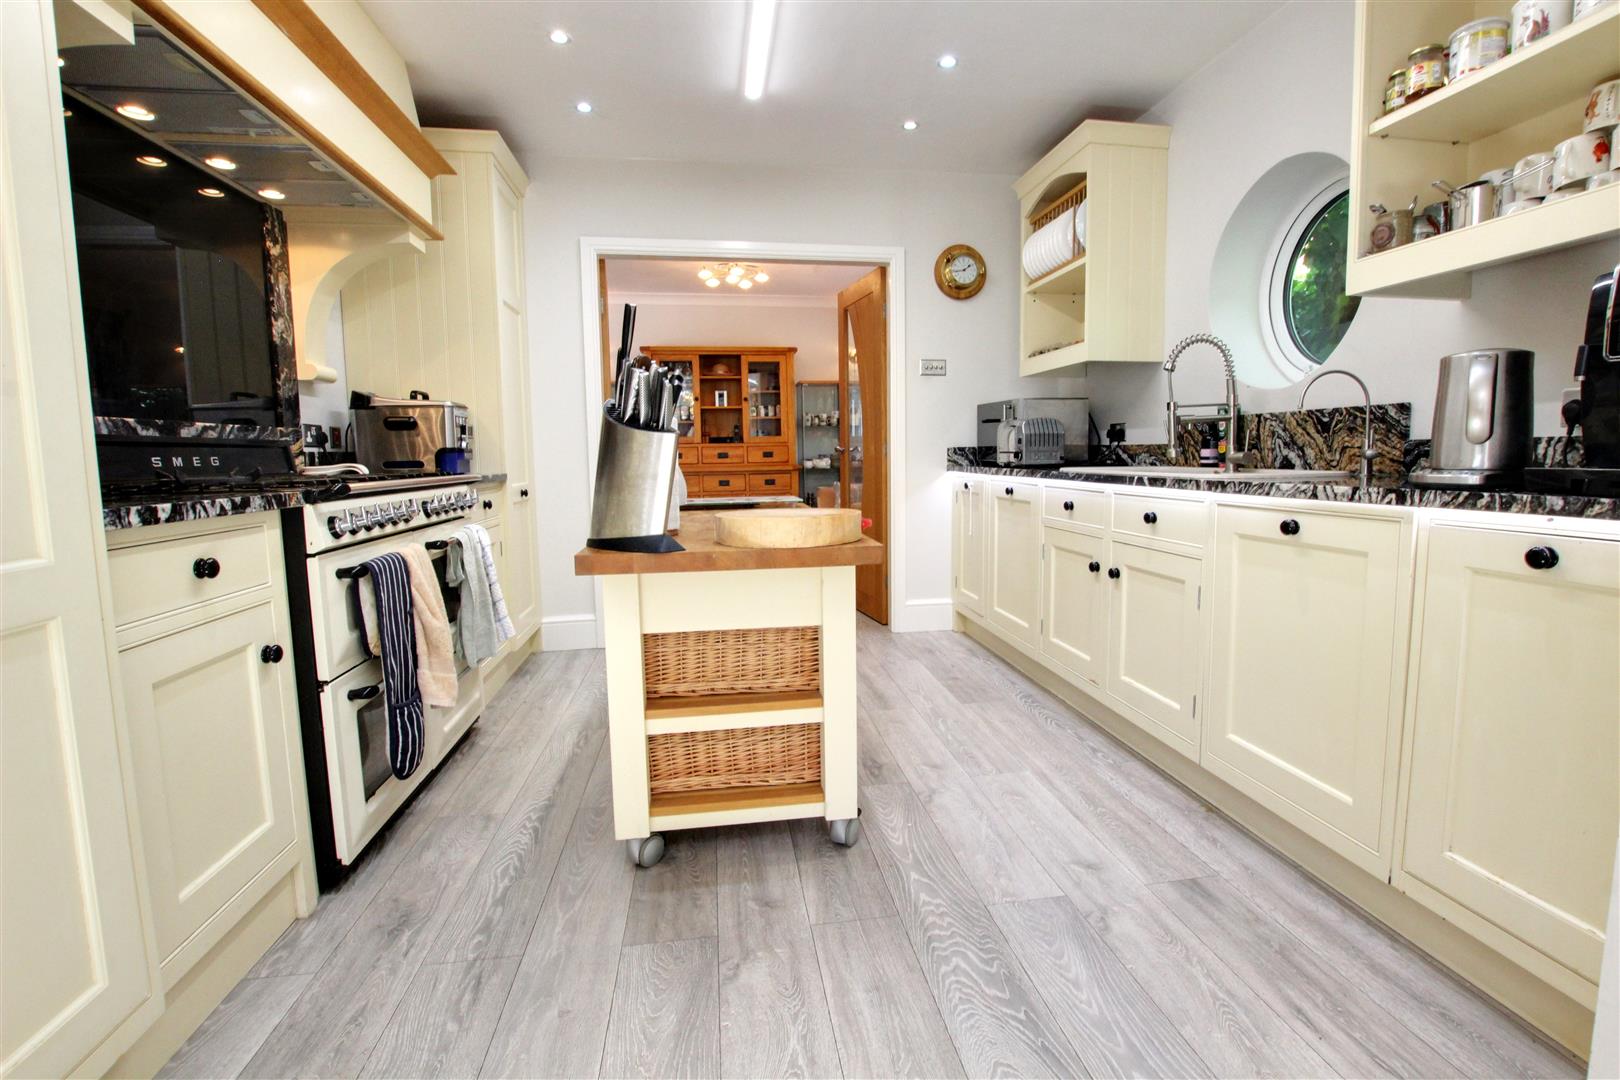
The kitchen features bespoke Tulip wood wall and base units manufactured by The Original Woodworking Company Ltd (with a lifetime guarantee), complementary plate rack and storage, butchers block, pull-out pantry, oversize range cooker, concealed Inglenook style extractor, Spanish Orinoco Sensa granite work surfaces and upstands by Cambrian Granite, 2.5 bowl sink and drainer with hose tap and water filter, recess space for American style fridge freezer, integrated dishwasher, Karndean flooring, undercabinetry lighting, feature circular window to side elevation, inset spotlights to ceiling.
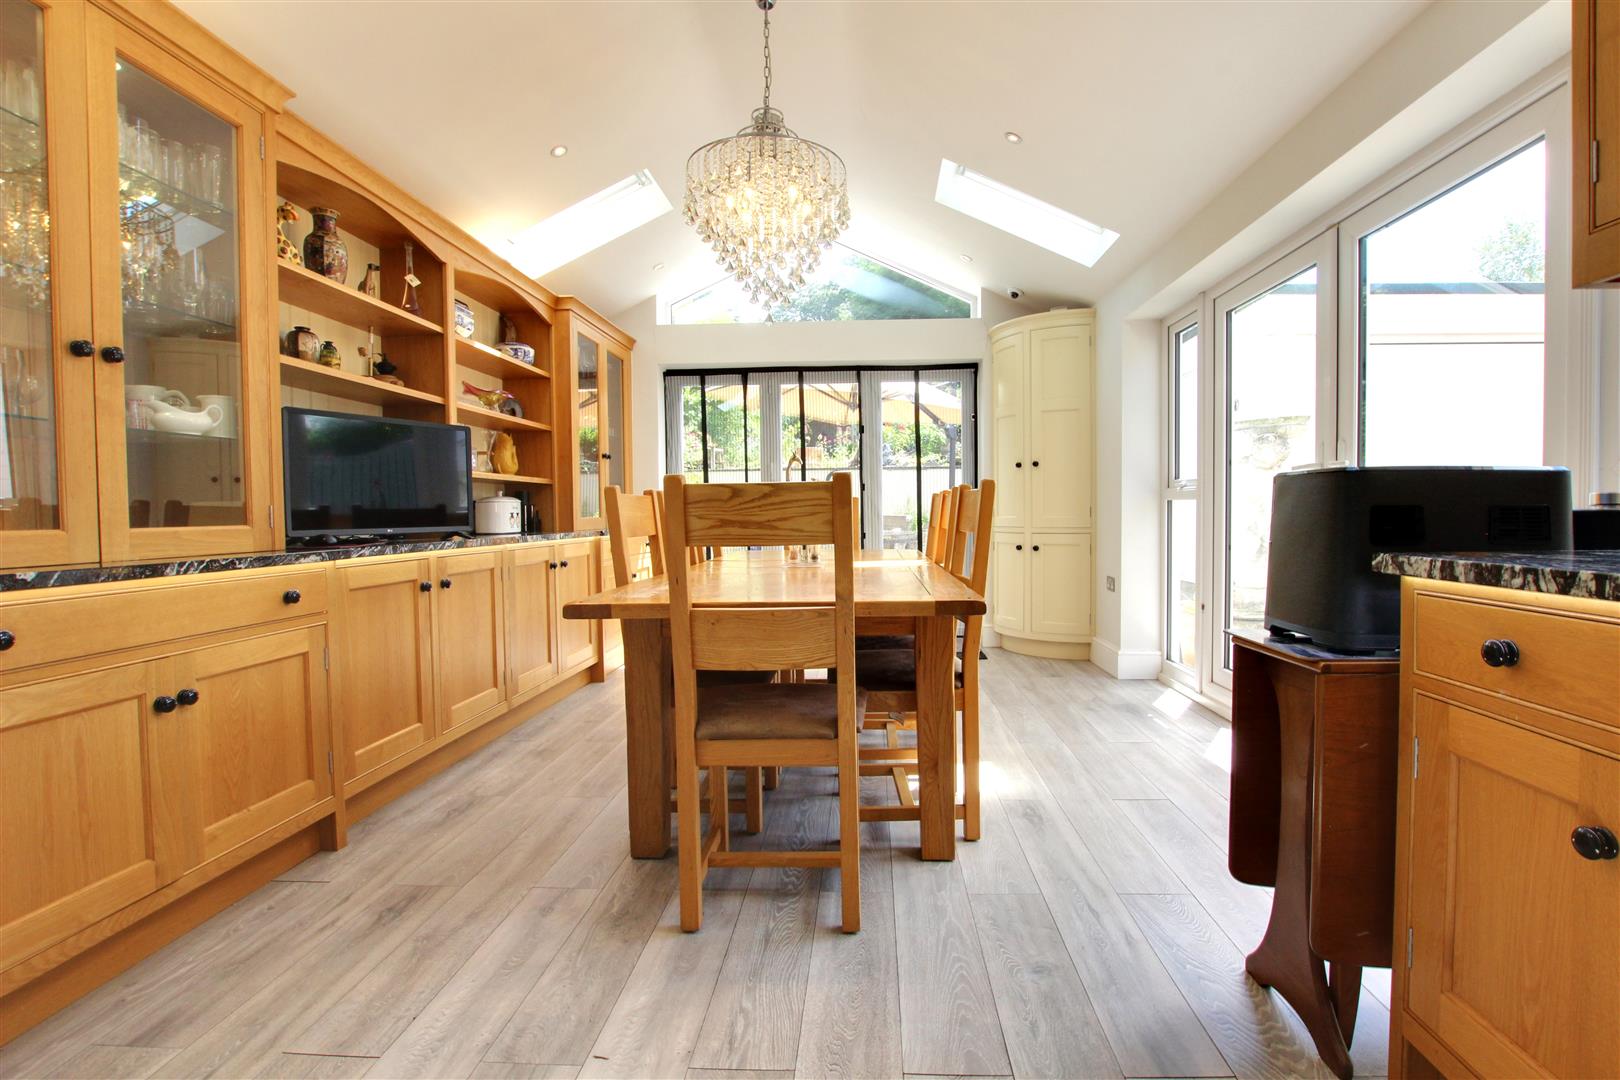
Extends open plan through to day room, with full vaulted ceiling heights, an abundance of natural daylight provided via Velux rooflights, feature window to roof pitch, full bifolding doors to the rear, French doors and additional windows to the patio terrace, immaculately appointed Tulip wood cabinetry with Spanish Orinoco Sensa granite work surfaces and upstands continuing, glazed cabinetry, corner bar unit, inset spotlights to ceiling, suitably sized to accommodate large dining suite, Ubiquiti wi-fi extender for rear house and garden area, Really must be seen to be fully appreciated, given the high specification and detail throughout.
FIRST FLOOR
LANDING
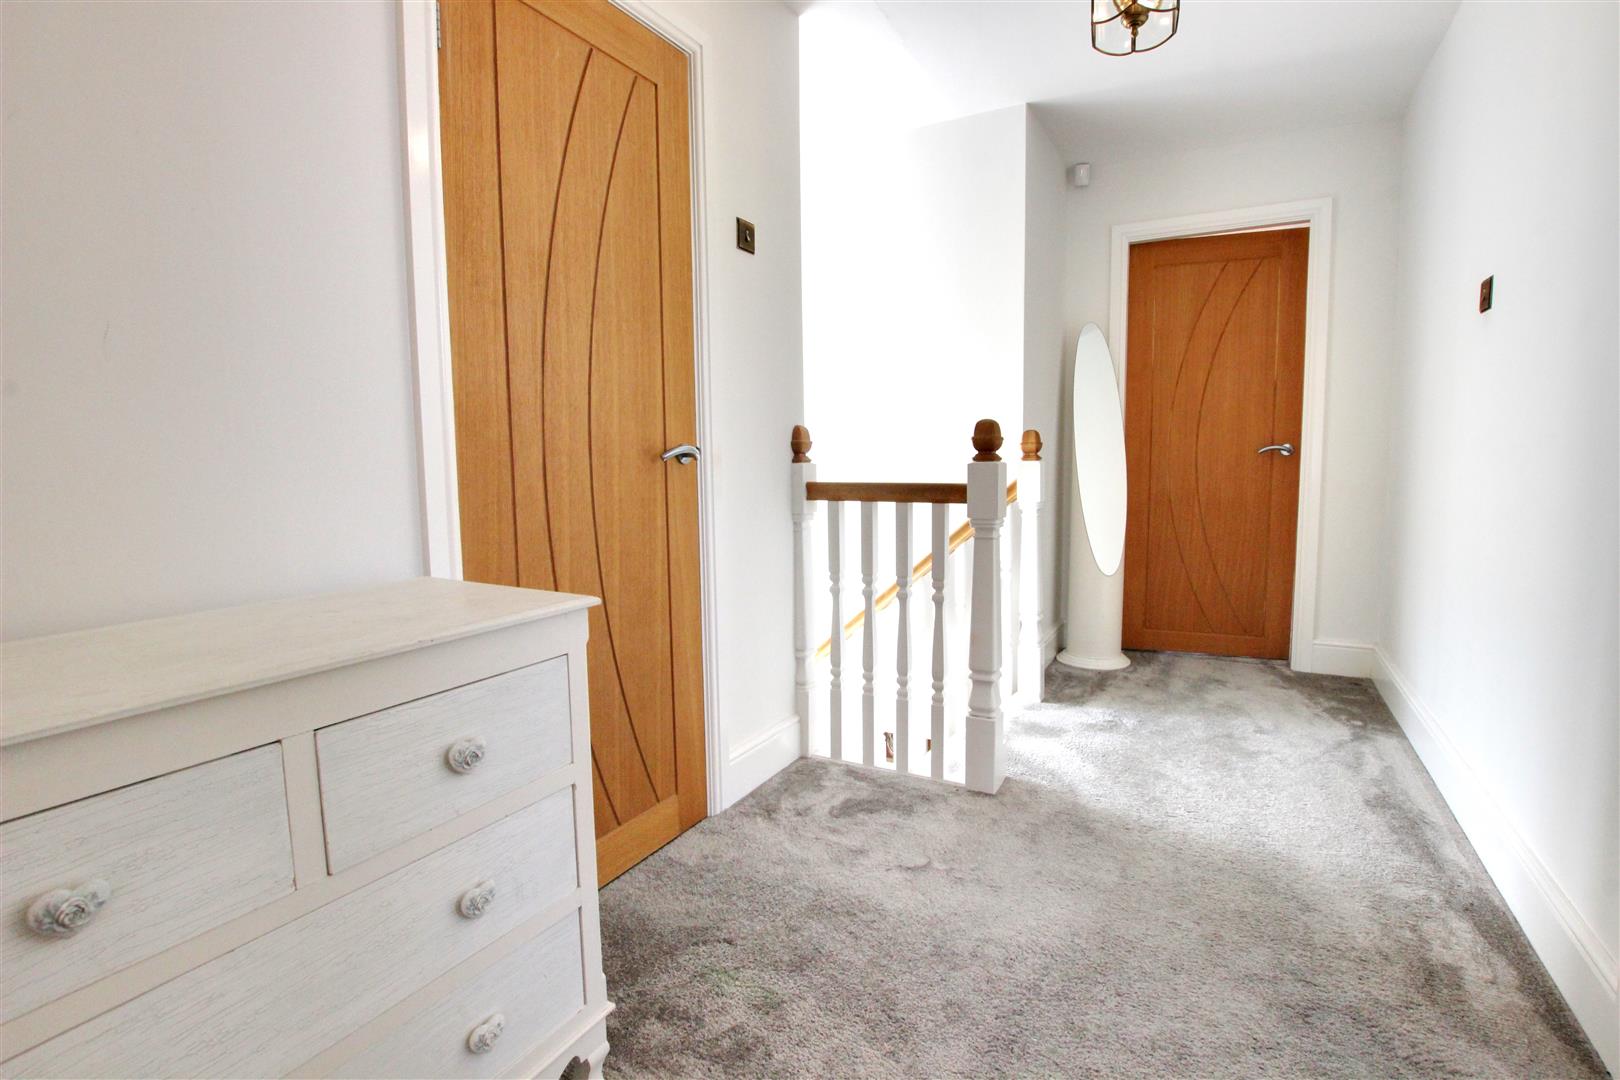
Gives access to three bedrooms and house bathroom, with Velux rooflight to stairwell, fitted walk-in wardrobe, Ubiquiti wi-fi-extender, smoke alarm.
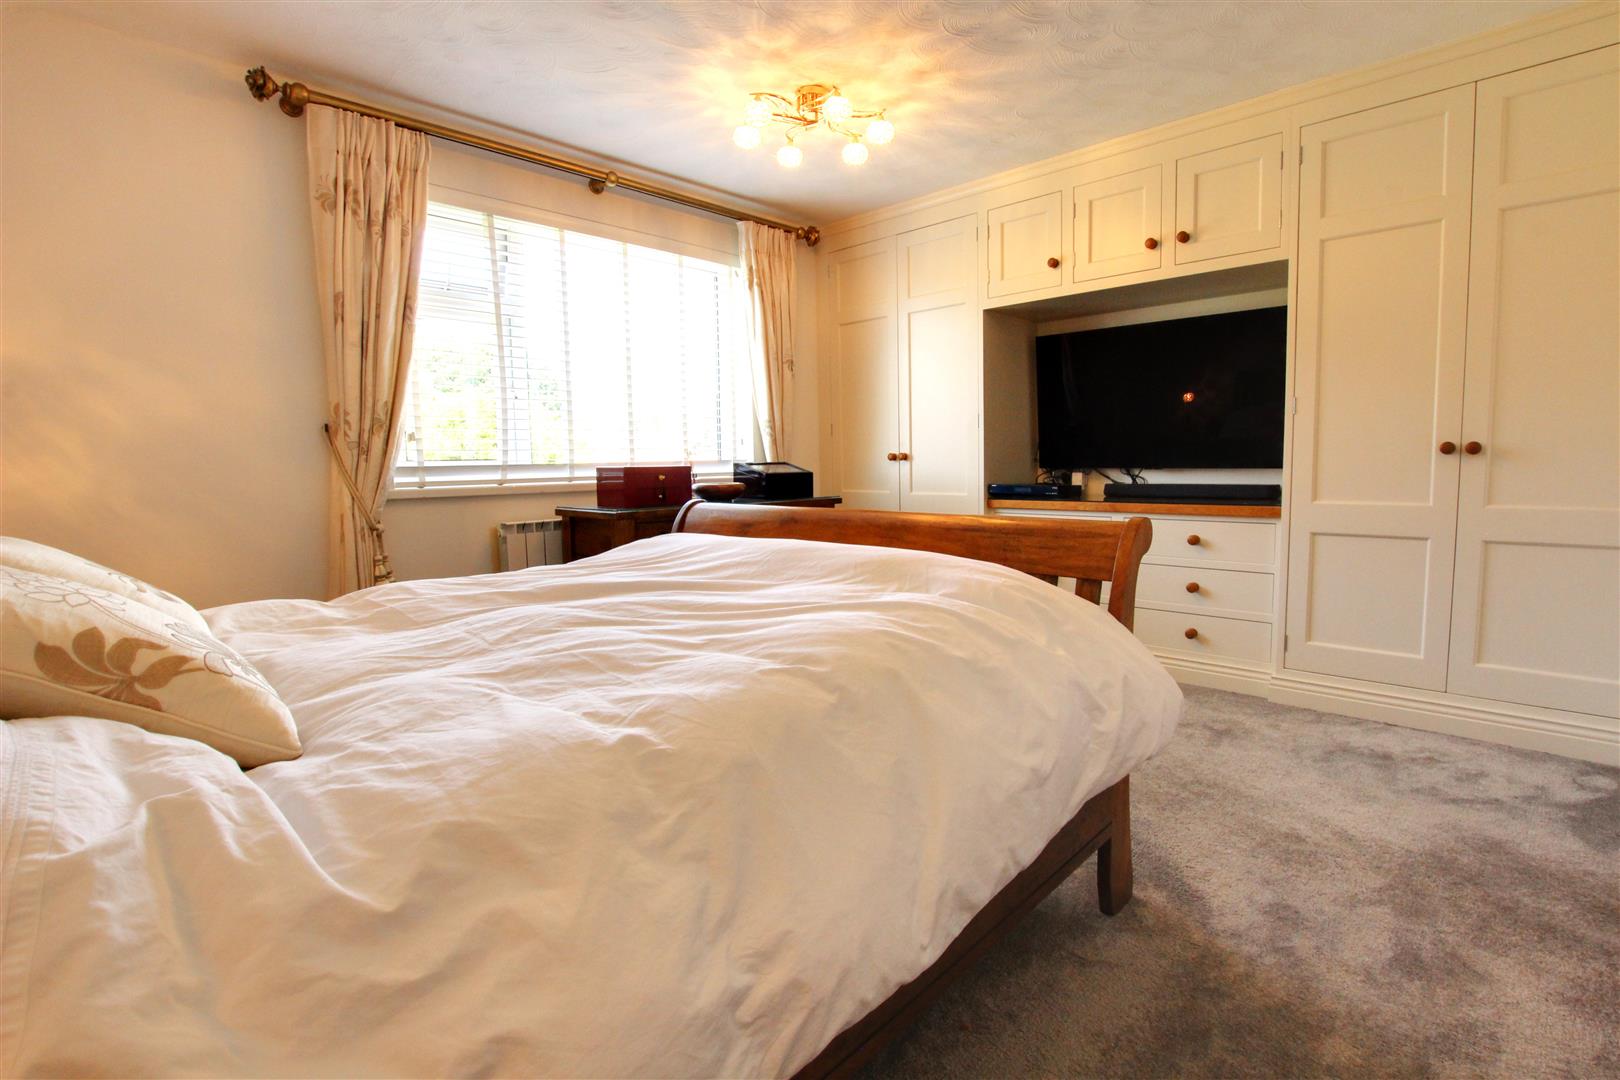
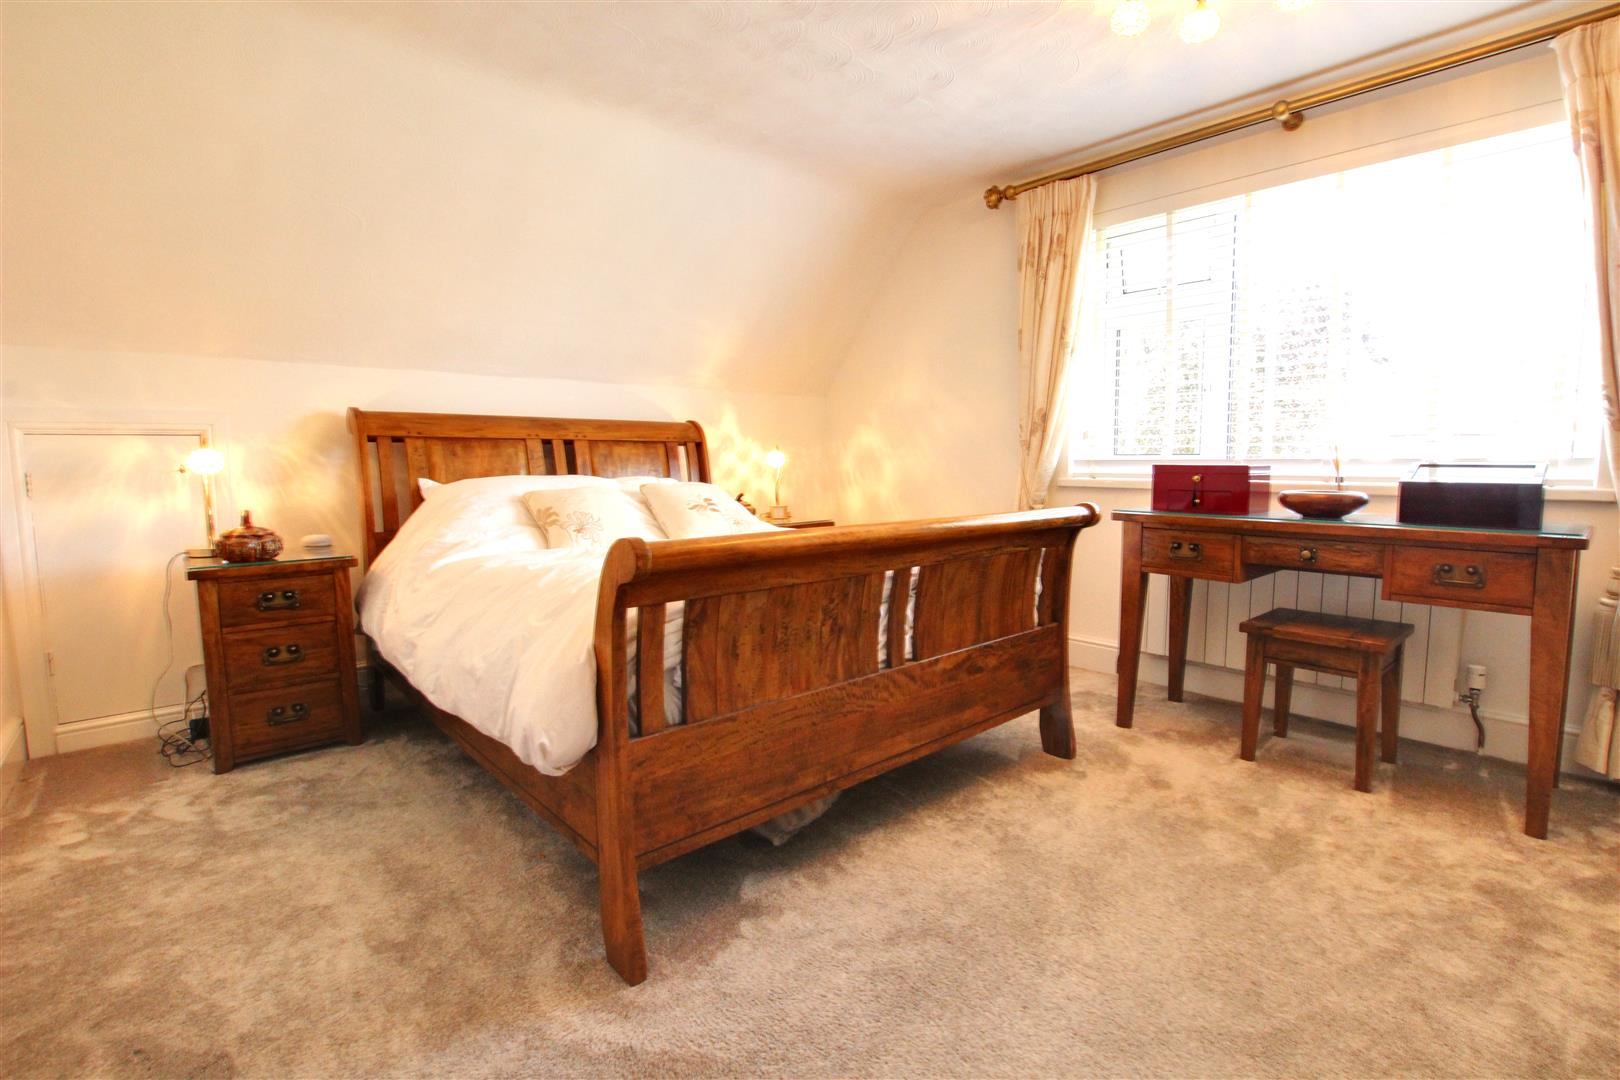
PRINCIPAL BEDROOM (4.62 x 3.65)
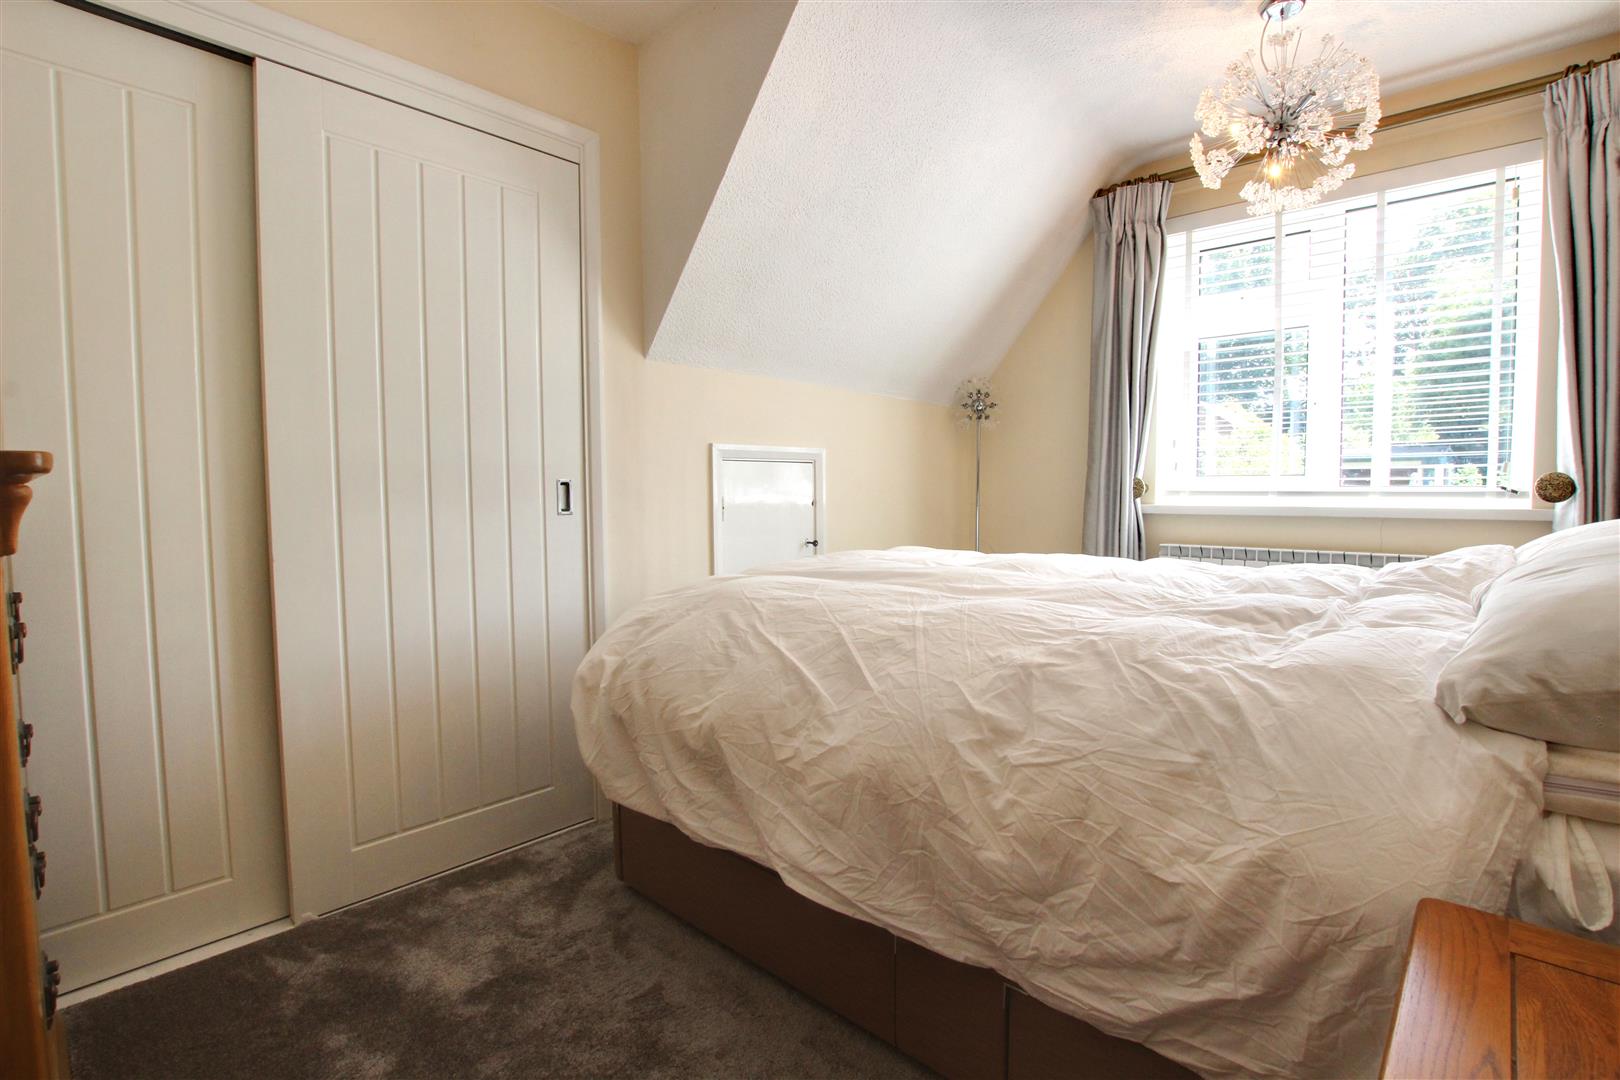
With uPVC double glazed window to the front facing elevation, of double bedroom proportions with Tulip wood fitted wardrobes, drawers and storage cupboards, eaves storage.
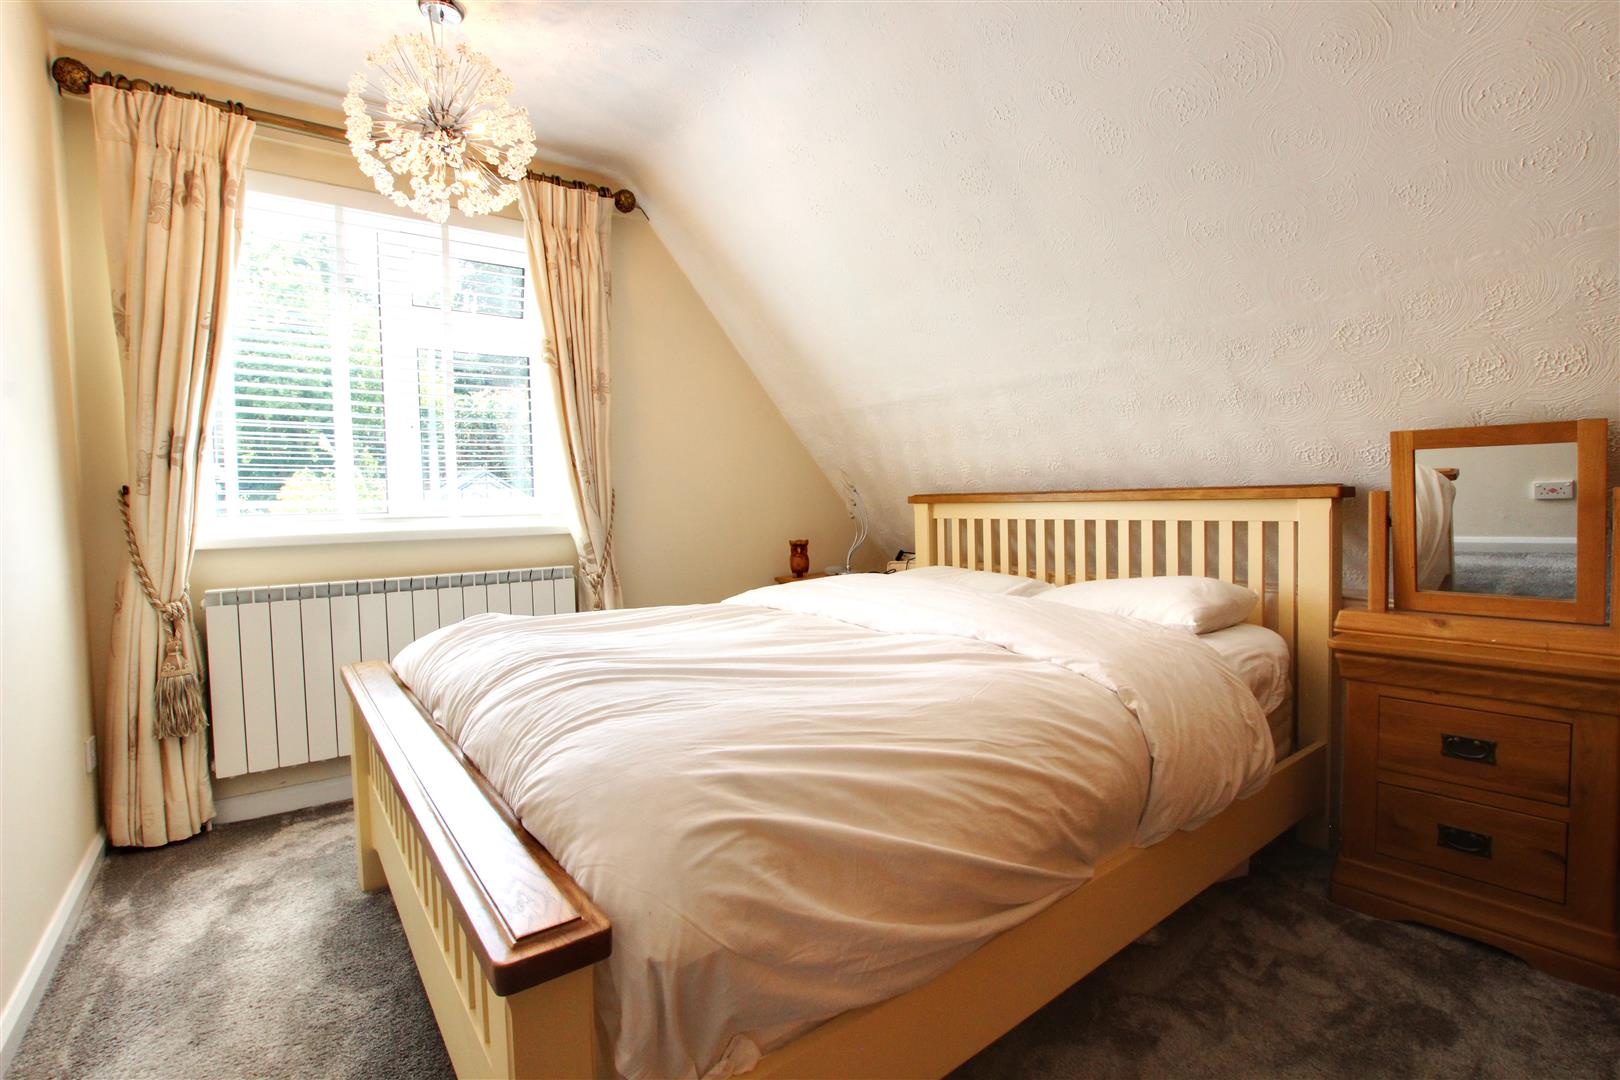
BEDROOM TWO (3.74 x 2.46)
With uPVC double glazed windows to the rear elevation, of double bedroom proportions with sliding wardrobes, eaves storage, storage cupboard housing Ideal Vogue S32 central heating boiler, hot water cylinder (annually serviced) and manifold for solar panel system.
BEDROOM THREE (3.10 x 3.15)
With uPVC double glazed window to the rear and of double bedroom proportions, space for freestanding bedroom furniture.
HOUSE BATHROOM (4.12 x 2.33)
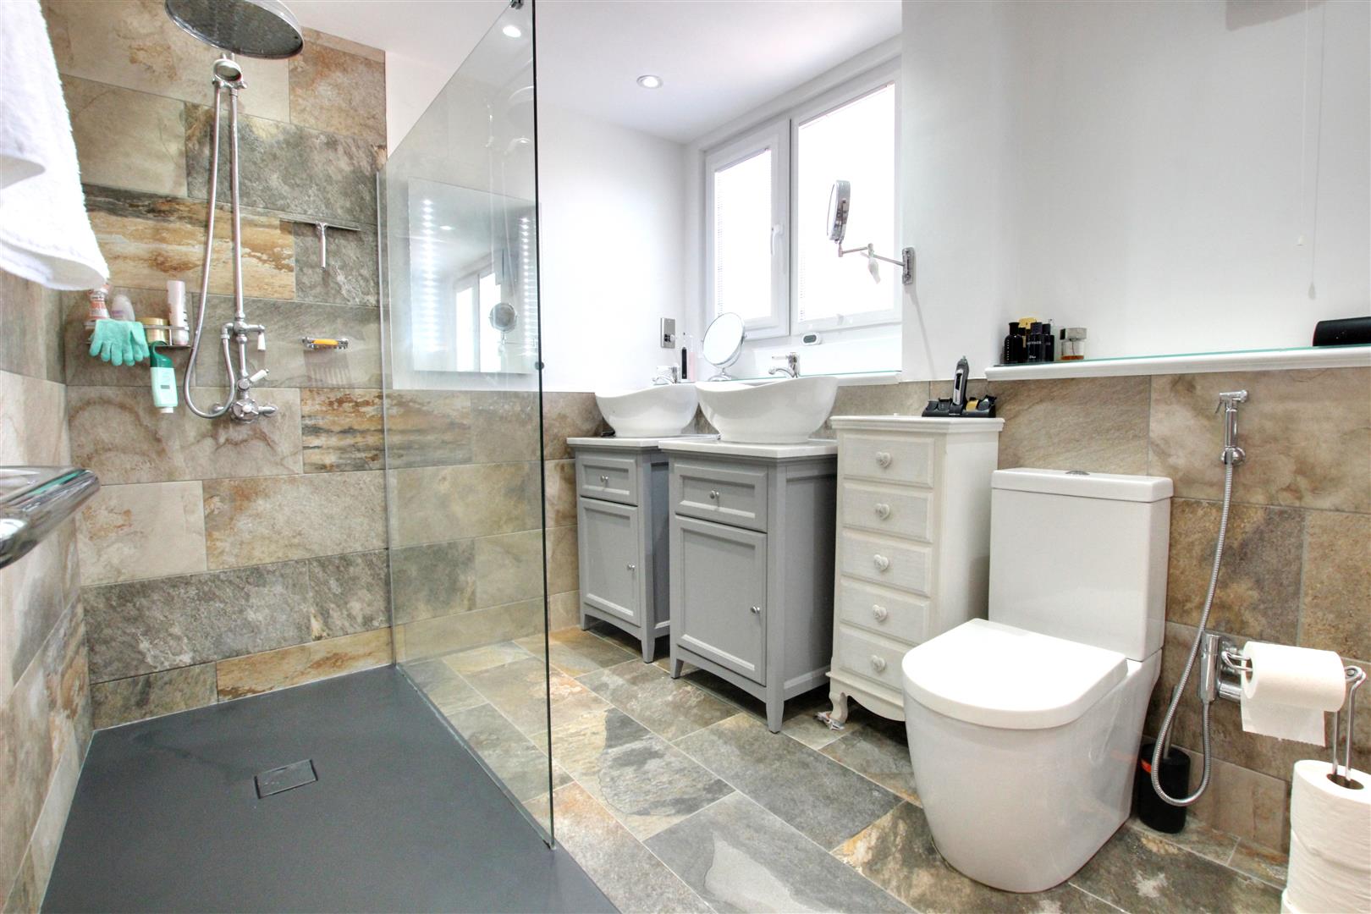
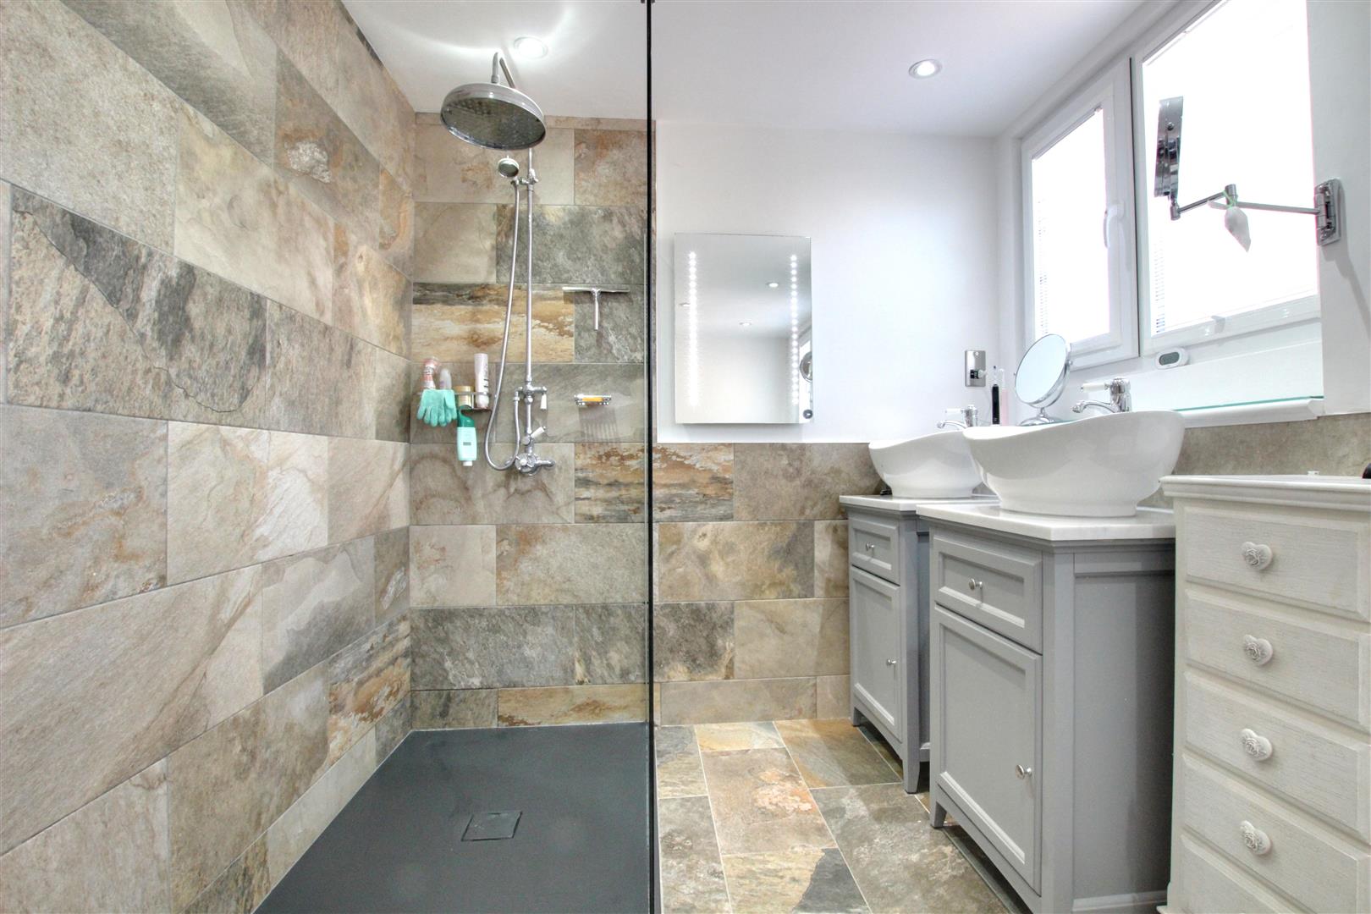
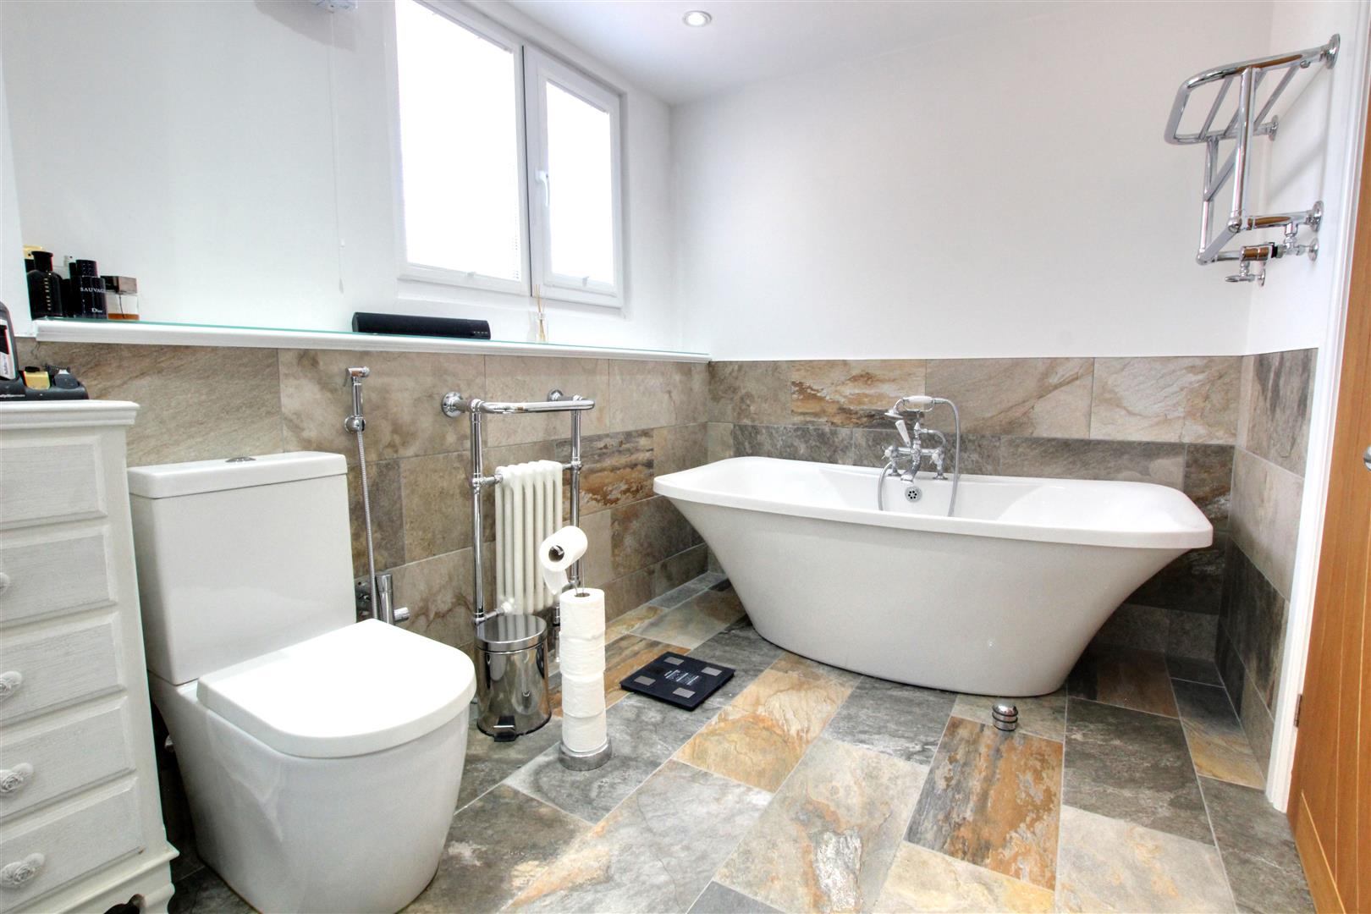
Well appointed throughout with highly specified contemporary style sanitaryware comprising of freestanding bath with chrome tap point and showerhead, low flush w.c with thermostatic chataff hose, twin basins upon granite topped vanity storage units, Italian Plus+ton walk-in double shower tray with glazed shower screen, thermostatic rainfall showerhead and separate directional hose also, four thermostatically controlled chrome towel rails, illuminated mirror, large format tiling to floorcoverings and splashbacks, inset spotlights to ceiling, automatic humidity fan, uPVC privacy window to the side elevation.
OUTSIDE
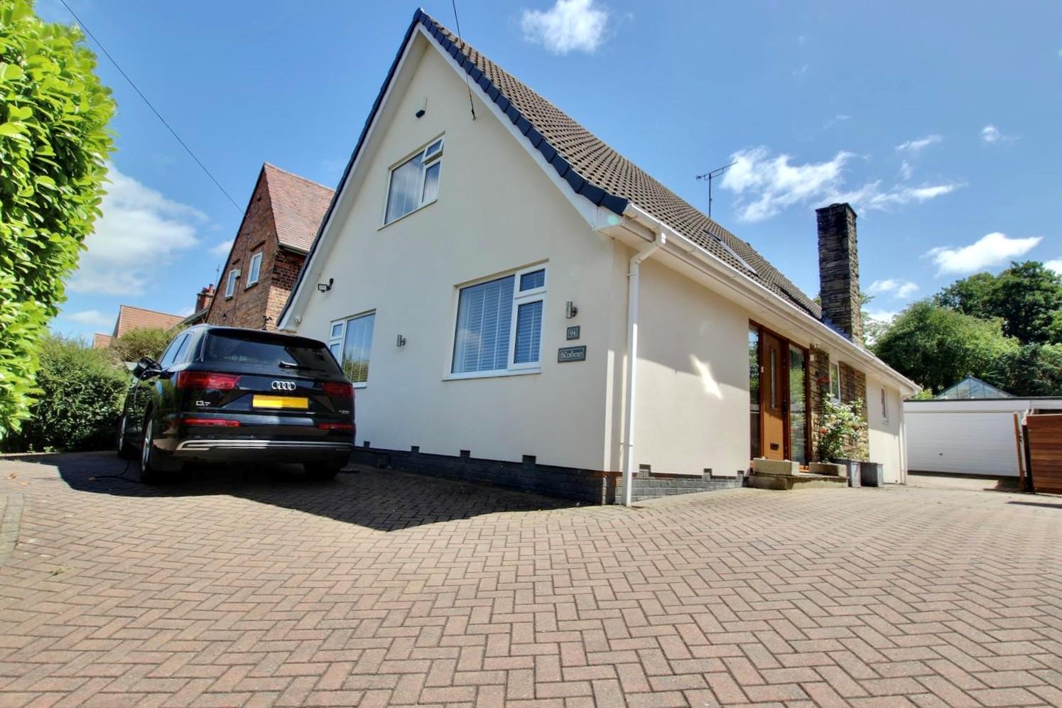
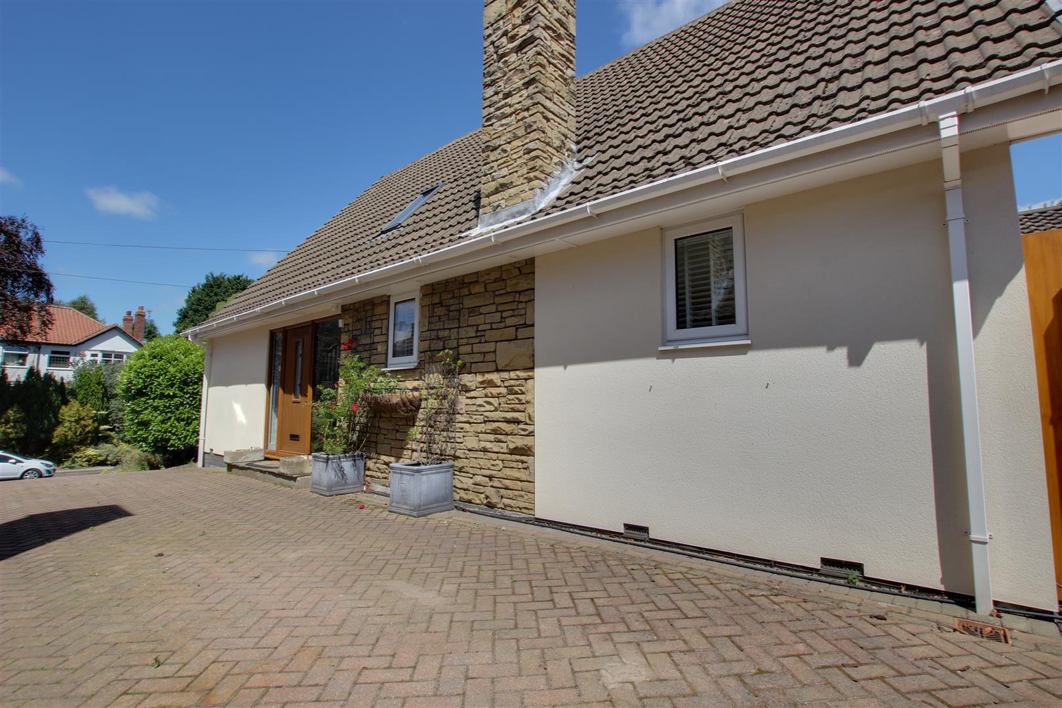
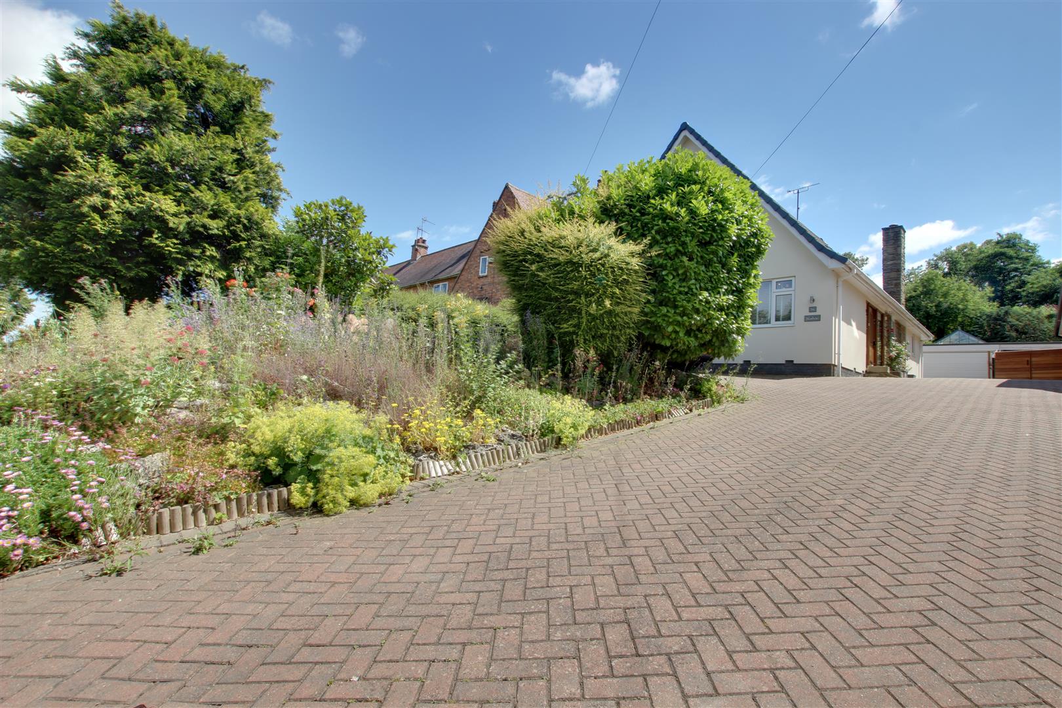
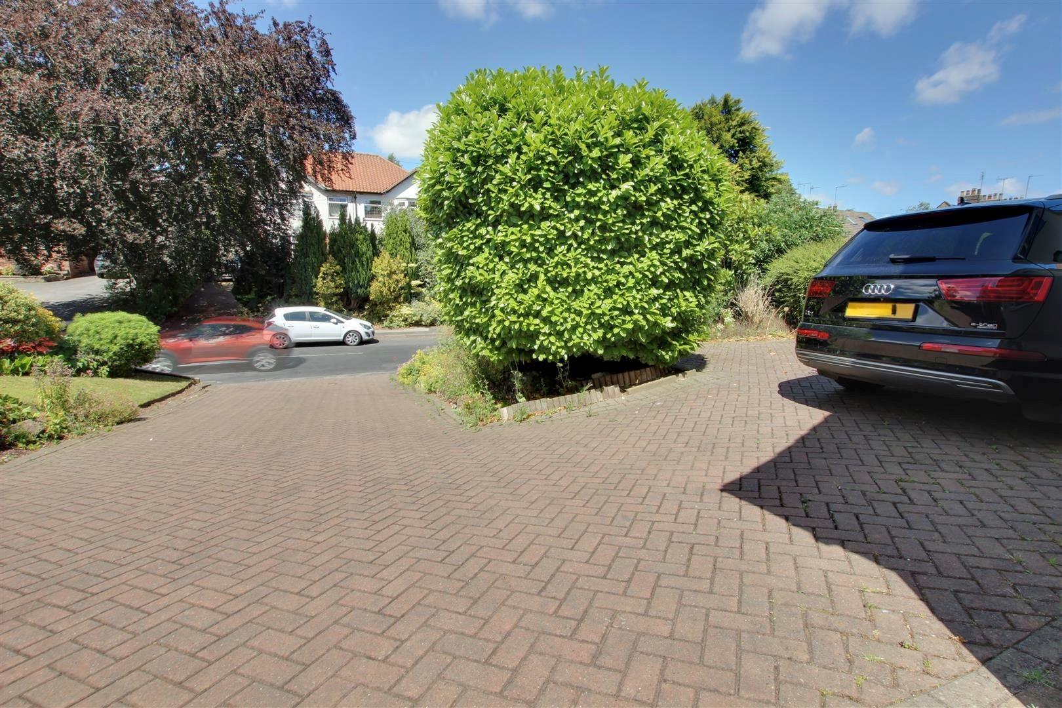
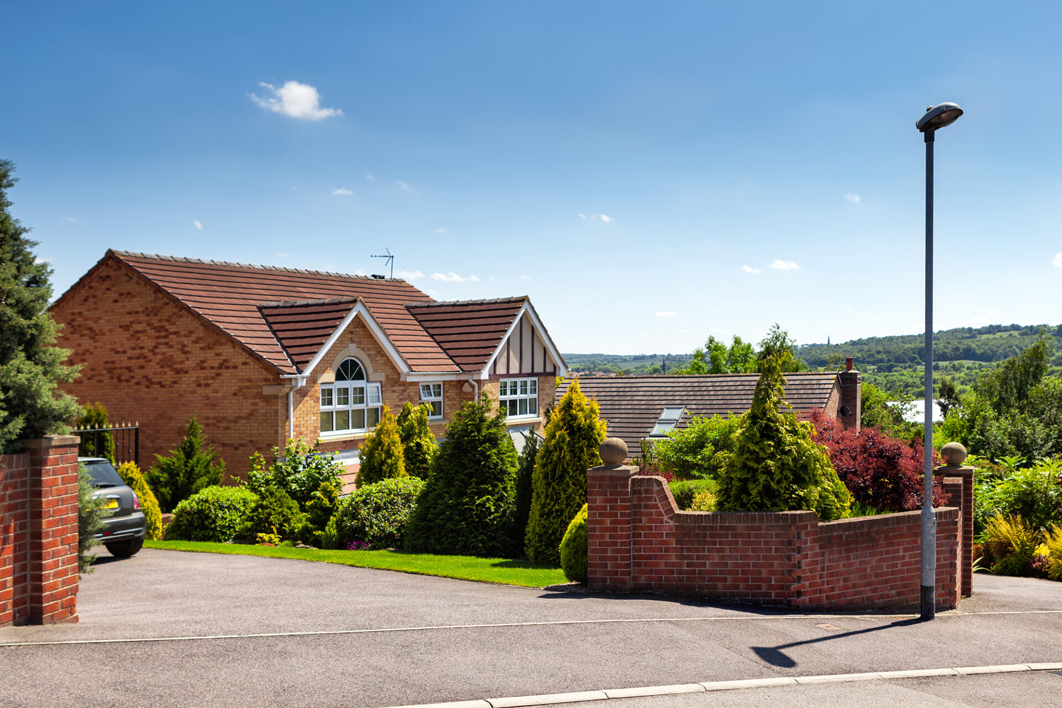
Being well positioned in the centre of Swanland village, yet being dicreetly positioned given its elevated position upon Main Street. A generous brick sett driveway provides ample parking provision for multiple vehicles to the frontage, with established planted borders and shrubbery to the terraced front gardens, security lighting and cameras, 7kW Pod-Point electric car charger.
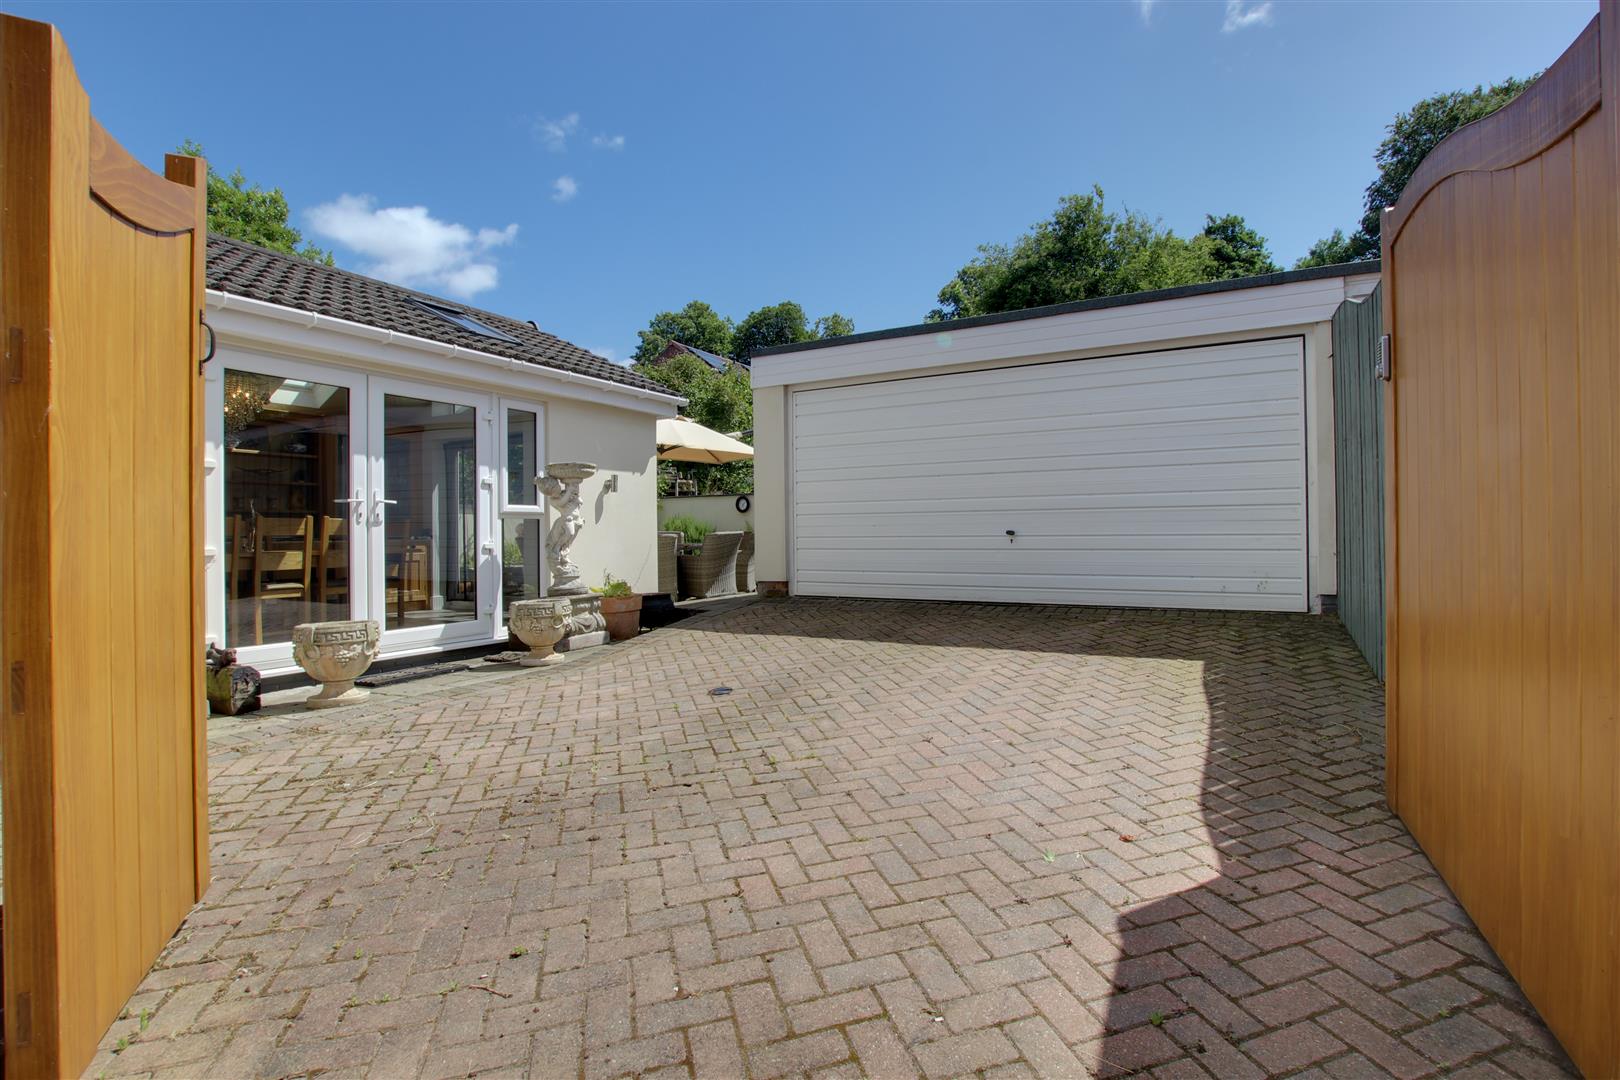
Access leads around the side of the property, in turn via secure Accoya double driveway gates leading through to Double Garage (4.90m x 5.21m) with electronically operated access door, personnel access door to side, with security alarm system and full power and lighting.
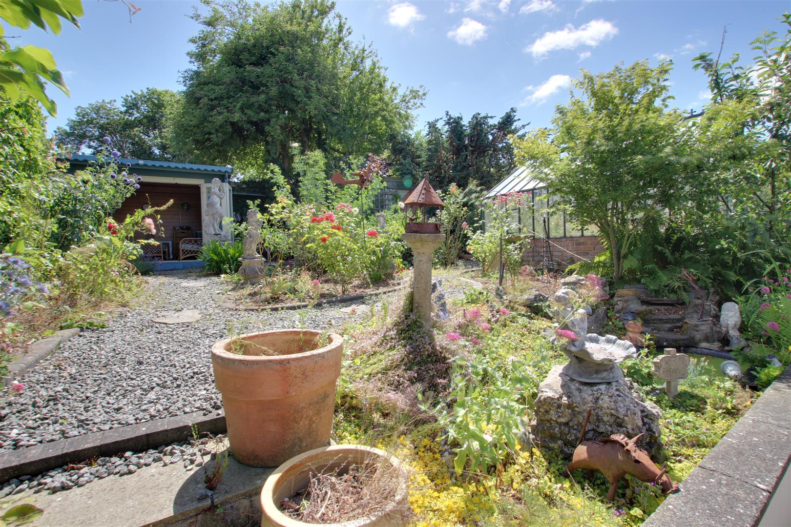
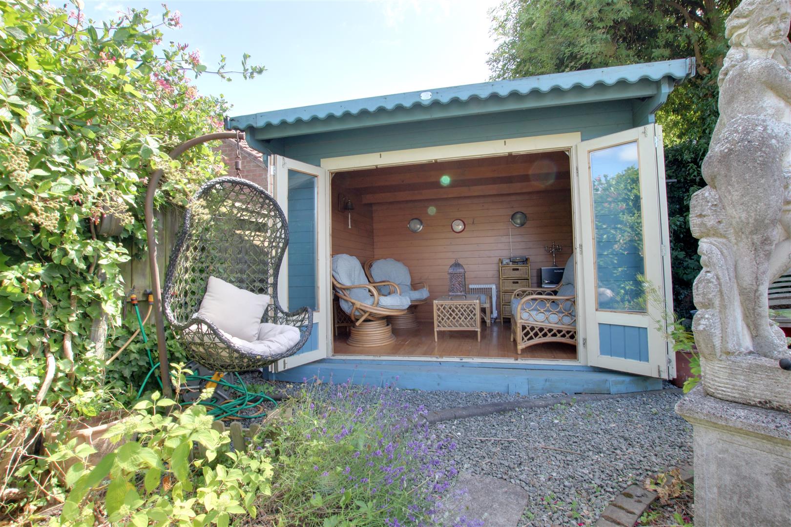
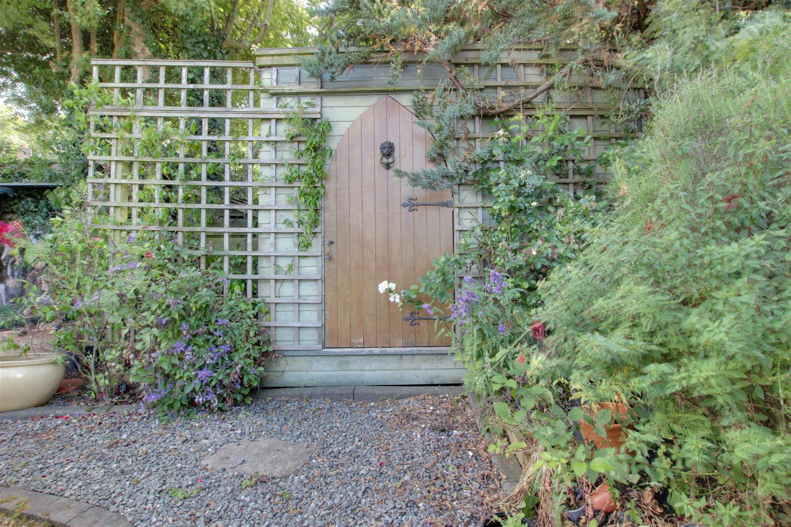
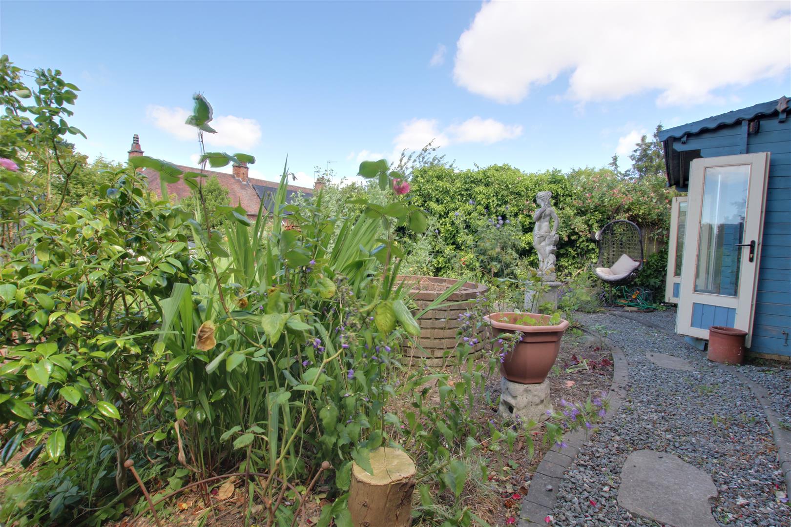
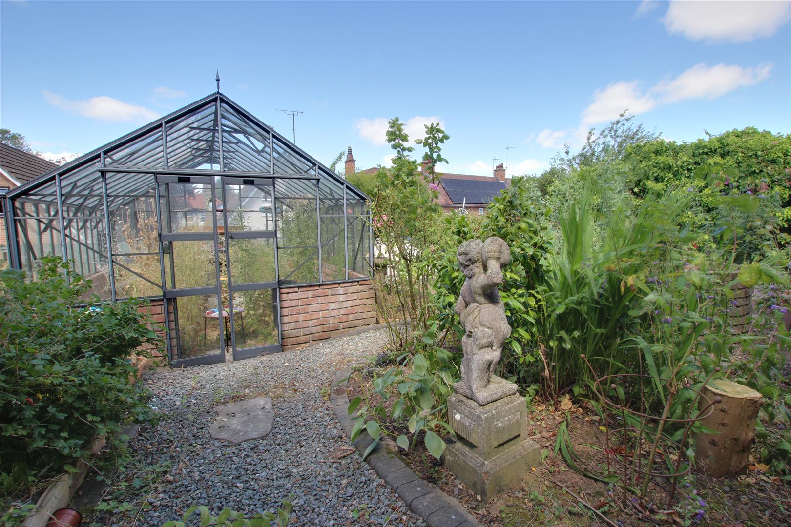
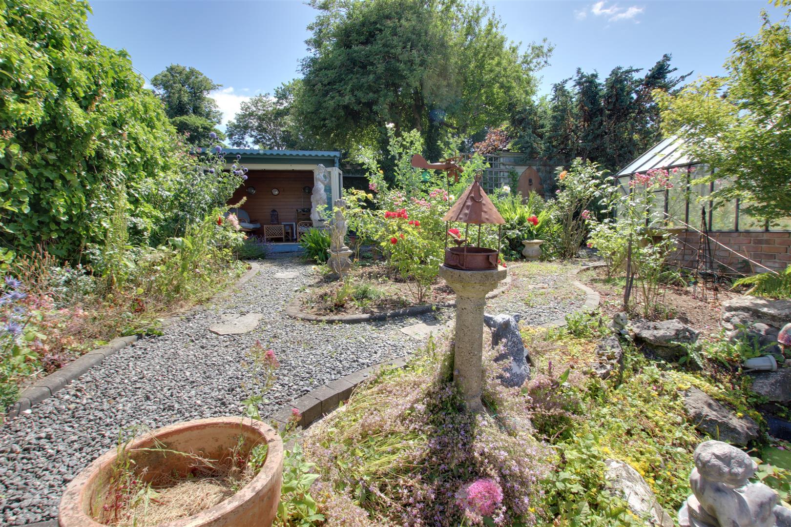
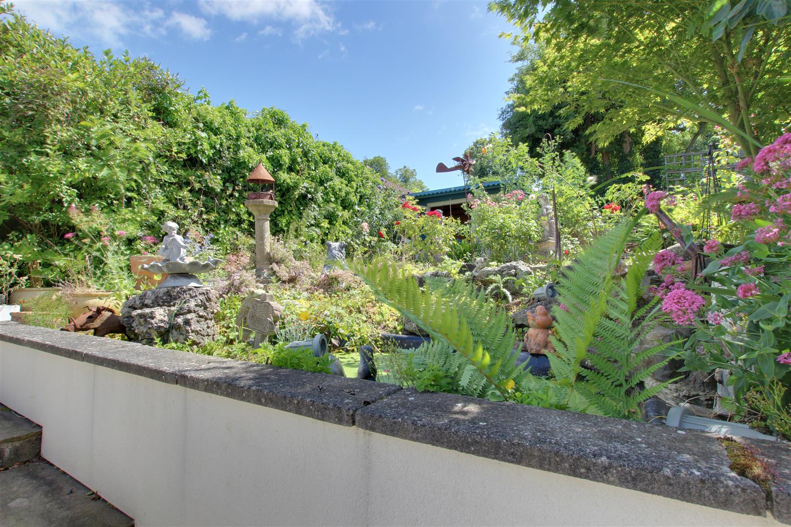
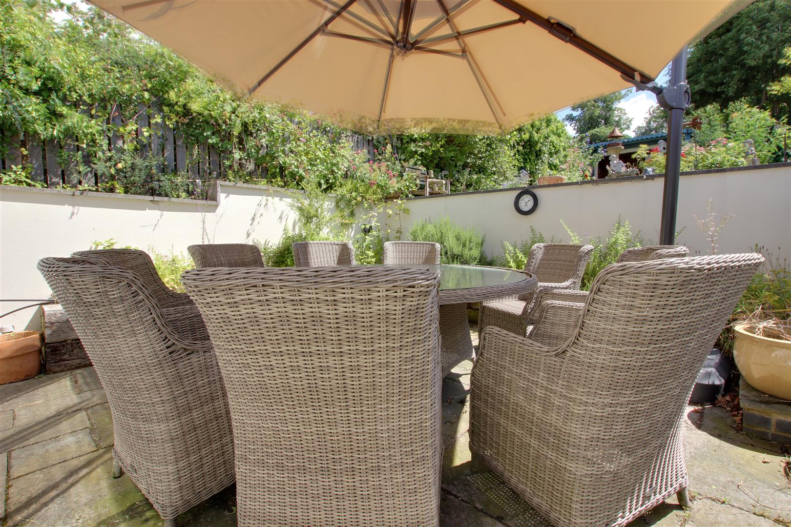
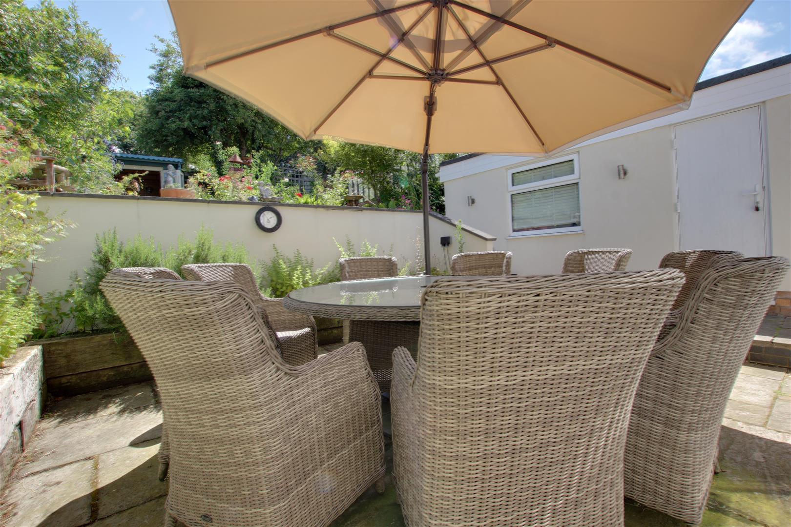
To the rear a patio terrace extends from the building footprint suitable for alfresco dining, being well screened and of a South facing orientation, elevated terraced gardens provide a trove of features, with pond and waterfall, established planting, shrubbery and herbaceous perennial borders, dedicated summer house with lighting and 13amp power sockets, dedicated glasshouse, garden shed, further hard landscaped area and walkway, rear boundary perimeter offers excellent levels of privacy, external tap, lighting and 13amp power sockets.
AGENTS NOTE
The property has been lovingly remodelled, extended and improved to create an immaculately appointed family home, offering deceptively spacious living that only an internal viewing will truly highlight. Viewing available via the sole selling agent Staniford Grays.
FIXTURES AND FITTINGS
Various quality fixtures and fittings may be available by separate negotiation.
SERVICES
(Not Tested) Mains Water, Gas, Electricity and Drainage are connected. We understand the current E.R.Y.C council tax band is 'F'.
TENURE
We understand the Tenure of the property to be Freehold with Vacant Possession on Completion.
VIEWING
Strictly by appointment via sole selling agent, Staniford Grays.
Website- Stanifords.com Tel: (01482) 631133
E-mail: [email protected]
WEBSITES
www.stanifords.com www.rightmove.co.uk www.vebra.co.uk
MORTGAGE CLAUSE
YOUR HOME IS AT RISK IF YOU DO NOT KEEP UP REPAYMENTS ON A MORTGAGE OR OTHER LOAN SECURED ON IT.
Preferred partner- Green & Green Mortgage & Protection — Your Local Mortgage Partner for Hull & East Yorkshire
At Green & Green, we specialise in supporting home-buyers in Hull and the surrounding areas with expert mortgage and personal insurance advice. With our independent status, we access hundreds of lenders to find the right deal for each person’s unique situation.
PROPERTY PARTICULARS-DISCLAIMER
PROPERTY MISDESCRIPTIONS ACT 1991
The Agent has not tested any apparatus, equipment, fixture, fittings or services, and so does not verify they are in working order, fit for their purpose, or within ownership of the sellers, therefore the buyer must assume the information given is incorrect. Neither has the Agent checked the legal documentation to verify legal status of the property or the validity of any guarantee. A buyer must assume the information is incorrect, until it has been verified by their own solicitors."
The measurements supplied are for general guidance, and as such must be considered as incorrect. A buyer is advised to re-check the measurements themselves before committing themselves to any expense."
Nothing concerning the type of construction or the condition of the structure is to be implied from the photograph of the property.
The sales particulars may change in the course of time, and any interested party is advised to make final inspection of the property prior to exchange of contracts.
MISREPRESENTATION ACT 1967
These details are prepared as a general guide only, and should not be relied upon as a basis to enter into a legal contract, or to commit expenditure. An interested party should consult their own surveyor, solicitor or other professionals before committing themselves to any expenditure or other legal commitments.
If any interested party wishes to rely upon any information from the agent, then a request should be made and specific written confirmation can be provided. The Agent will not be responsible for any verbal statement made by any member of staff, as only a specific written confirmation should be relied upon. The Agent will not be responsible for any loss other than when specific written confirmation has been requested.
FEES
The agent confirms that vendors and prospective purchasers may be offered estate agency and other allied services for which certain referral fees/commissions may be made available to the agent. Services the agent and/or a connected person may earn referral fees/commissions from Financial Services, Conveyancing and Surveys. For full details please contact the selling agent.