GROUND FLOOR
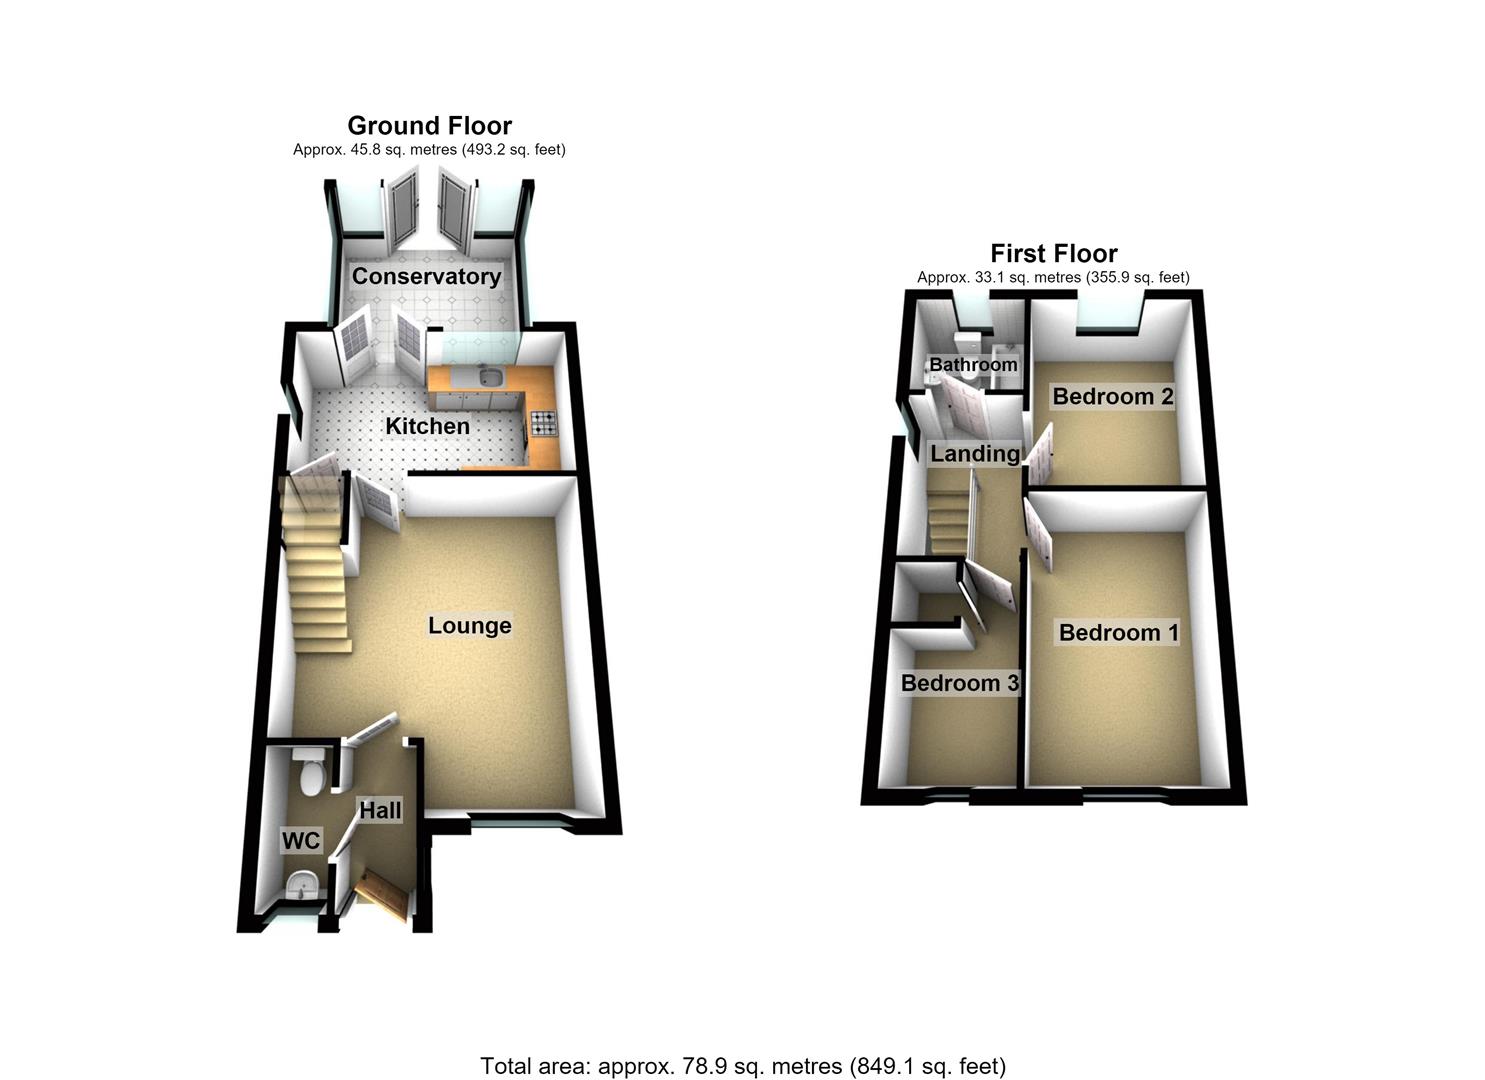
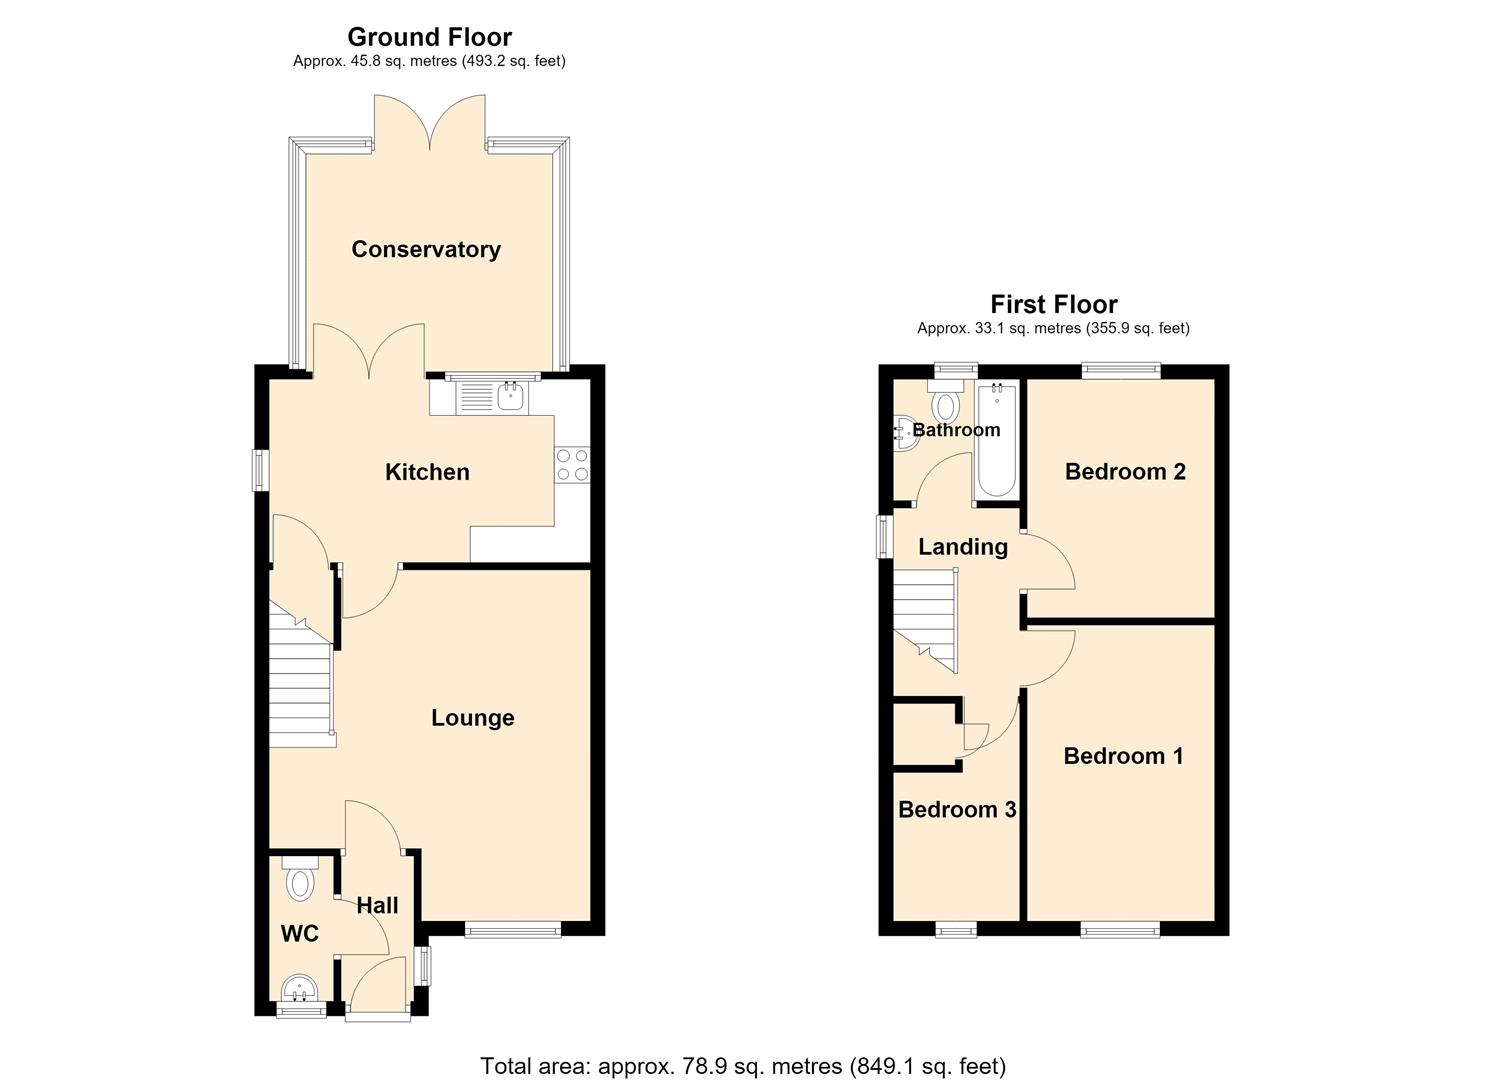
ENTRANCE HALLWAY
Accessed via uPVC double glazed entrance door into hallway. Access to...
CLOAKROOM / W.C
With double glazed window to the front outlook, inset basin, low flush w.c, tiling to splashbacks.
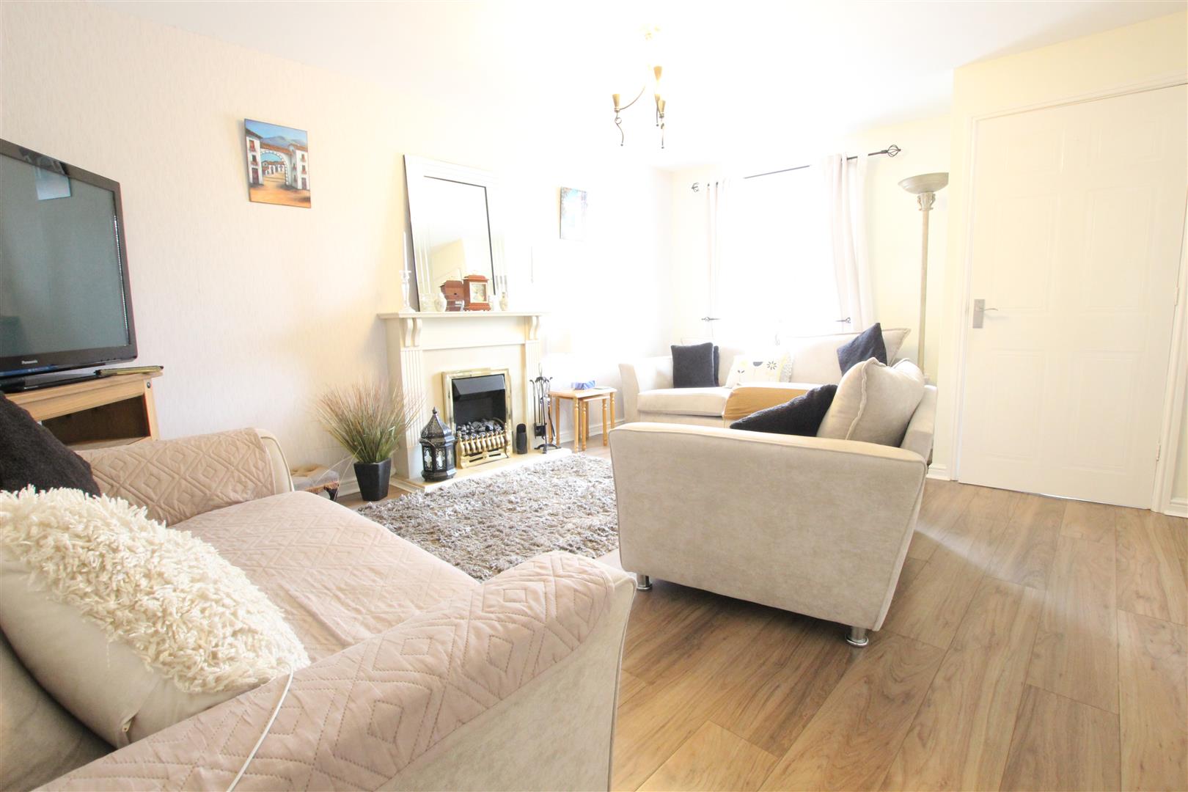
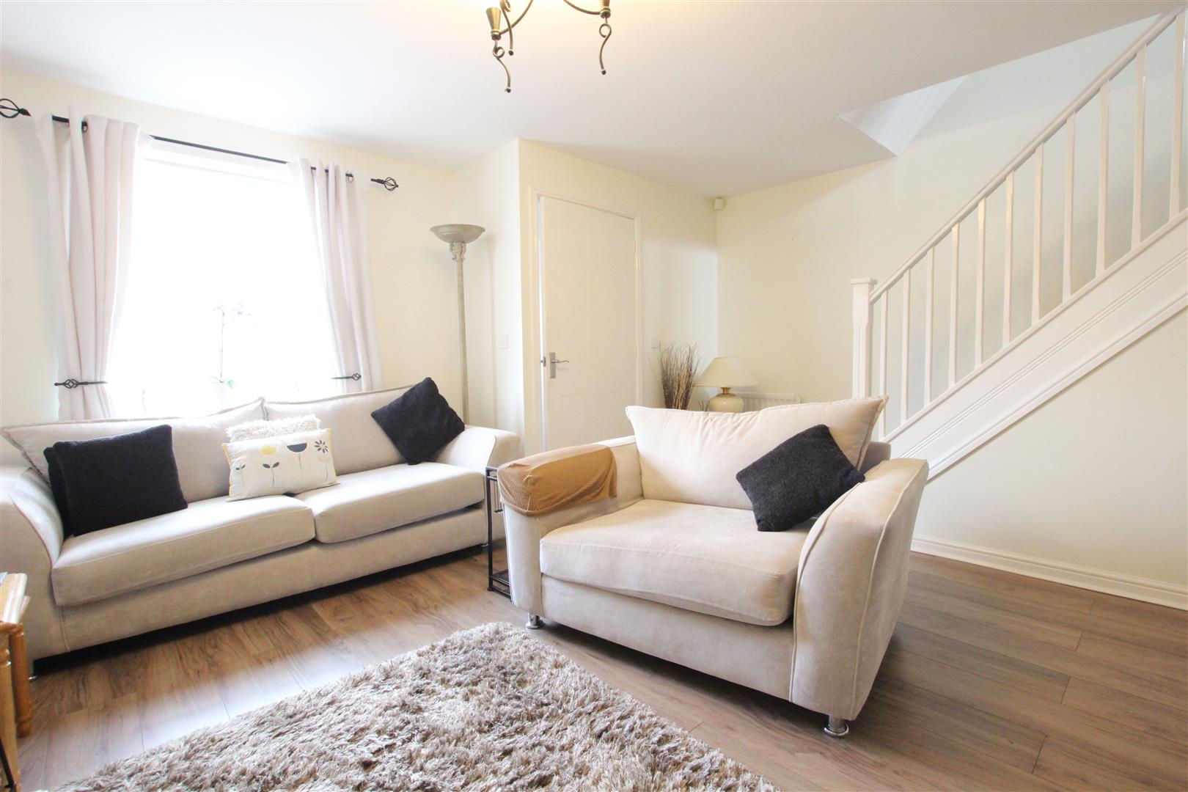
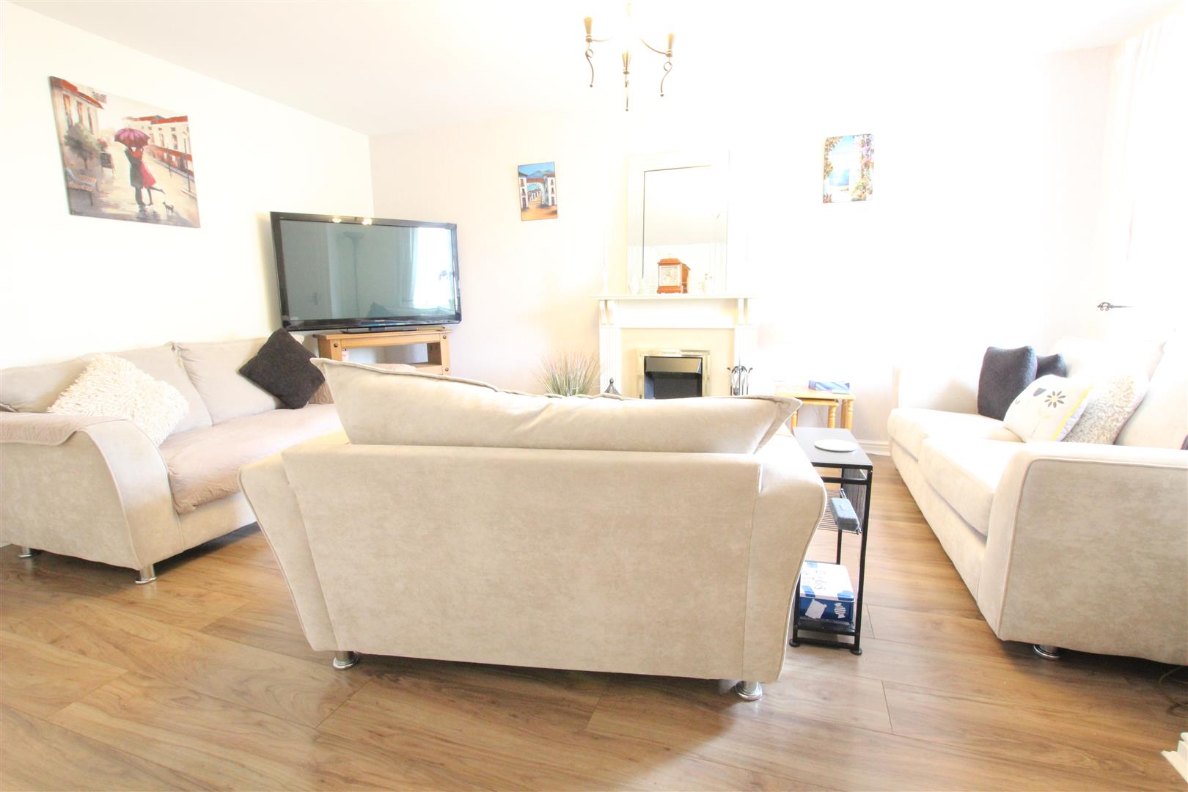
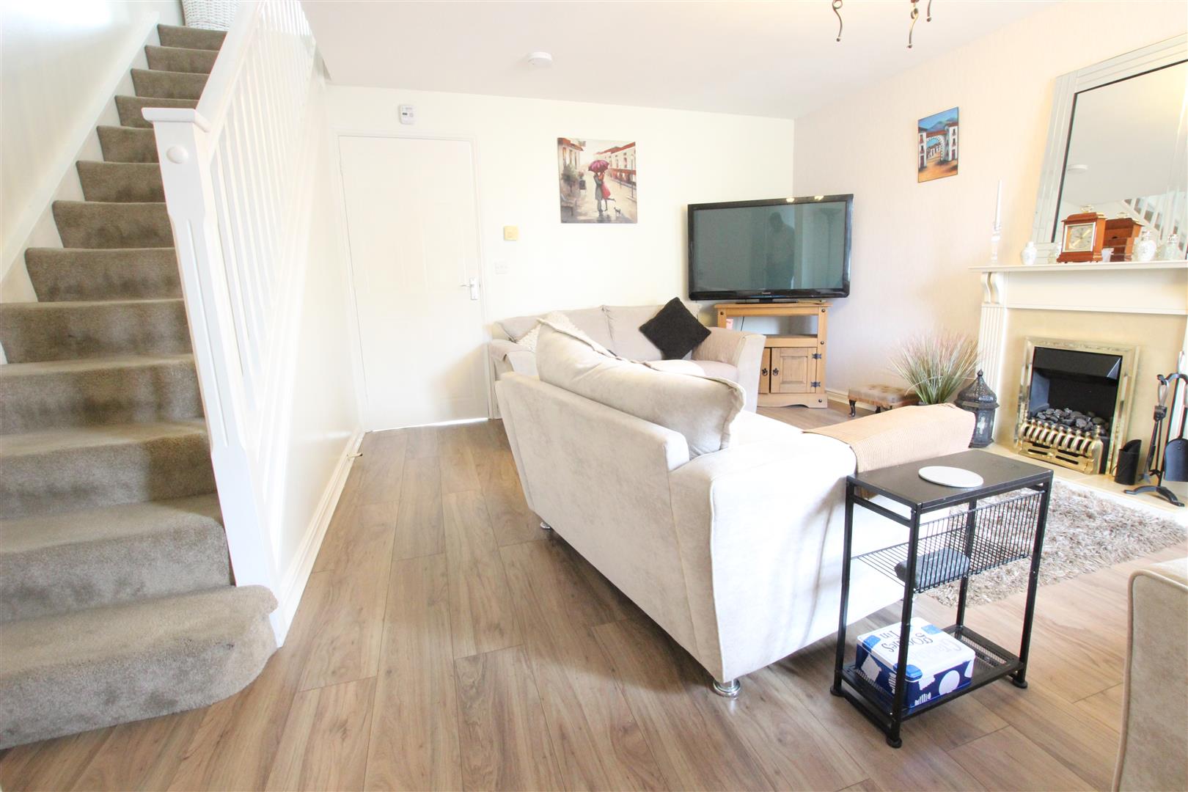
OPEN PLAN DAY ROOM / RECEPTION LOUNGE (4.03 x 4.44)
With laminate to floorcoverings, a central focal point provided via electric fire insert with traditional hearth and surround, fixed staircase with balustrade and spindles to first floor level, generously sized to accommodate furniture suite, window to the front elevation providing outlook over the streetscene.
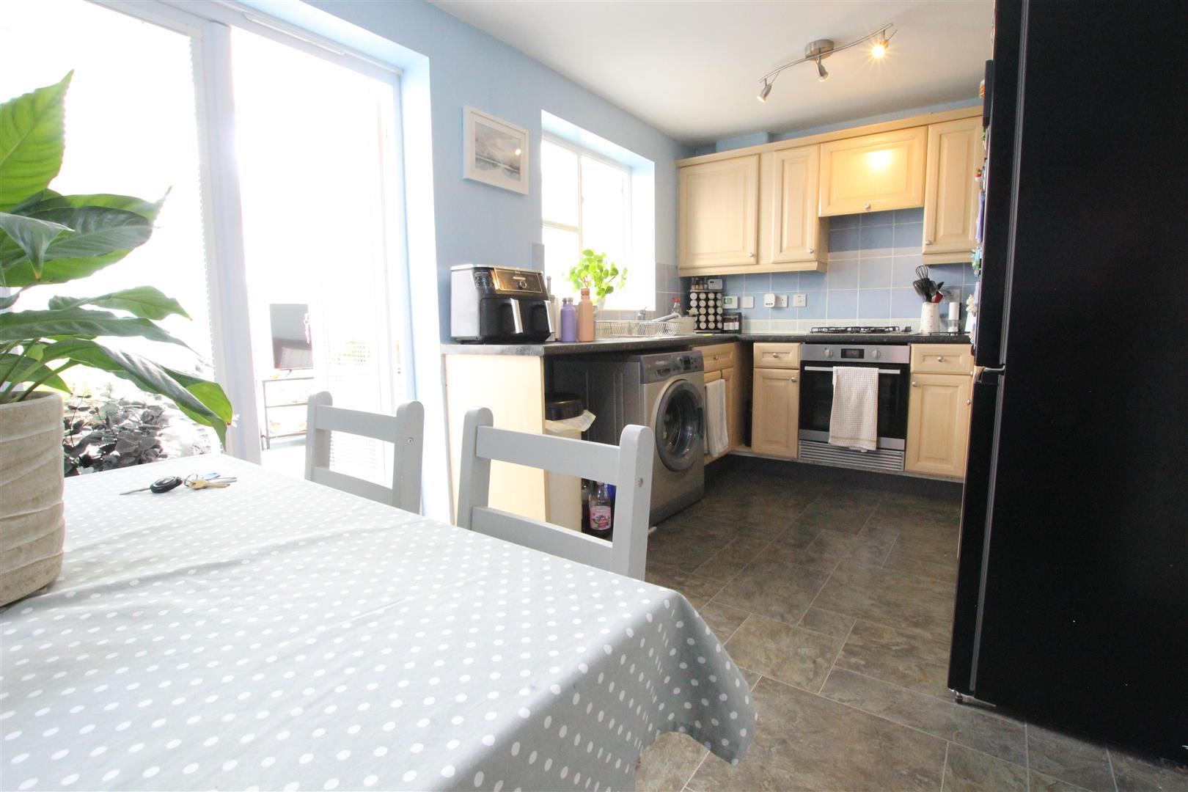
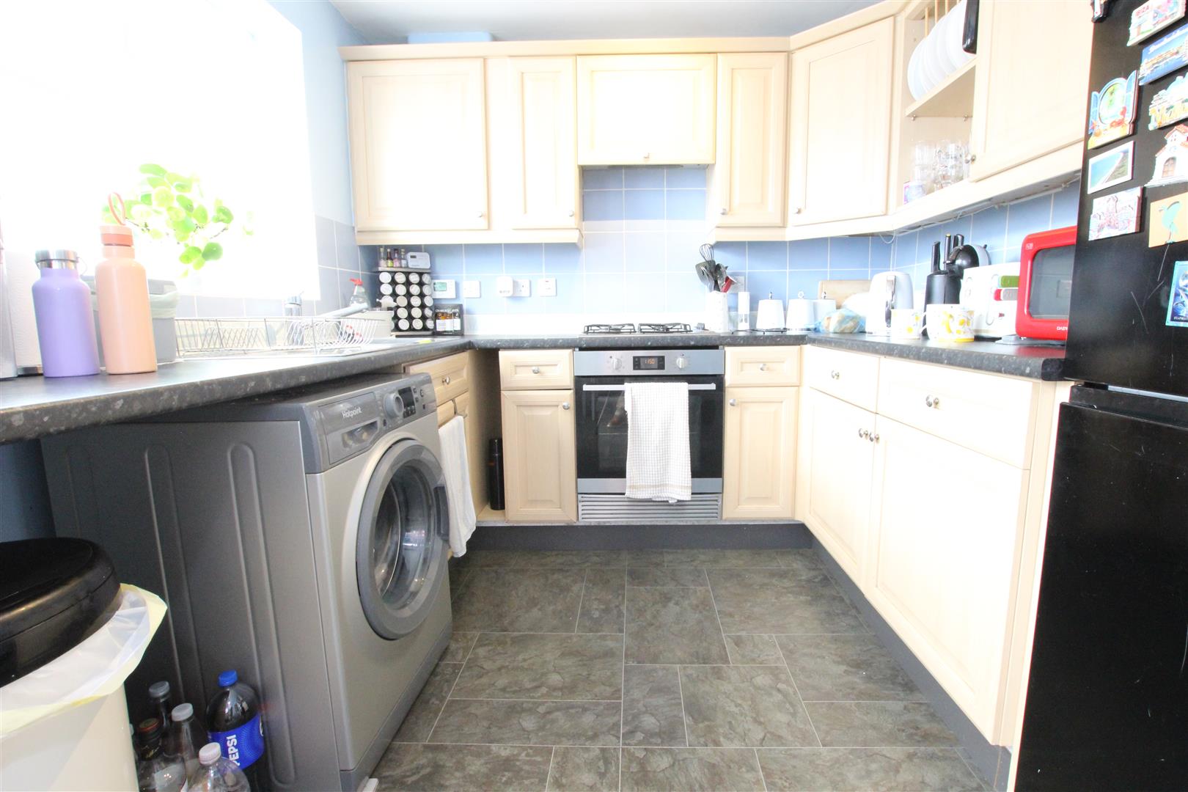
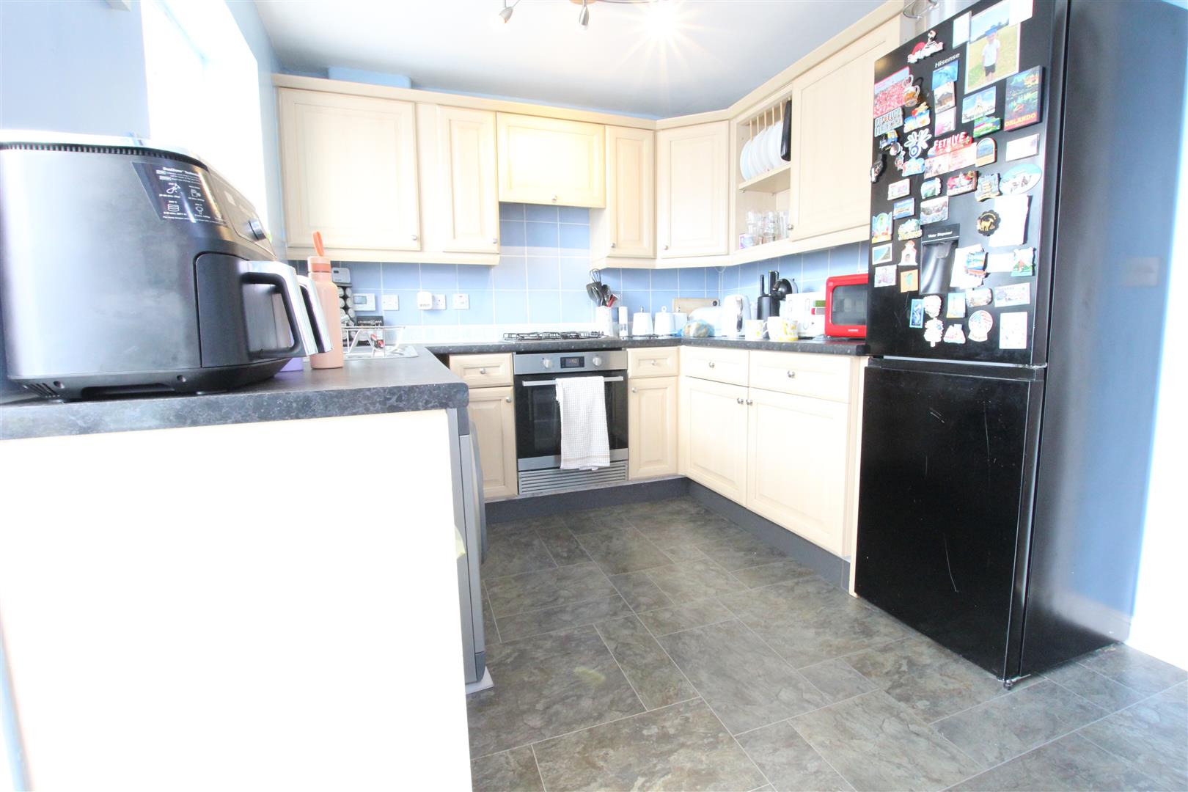
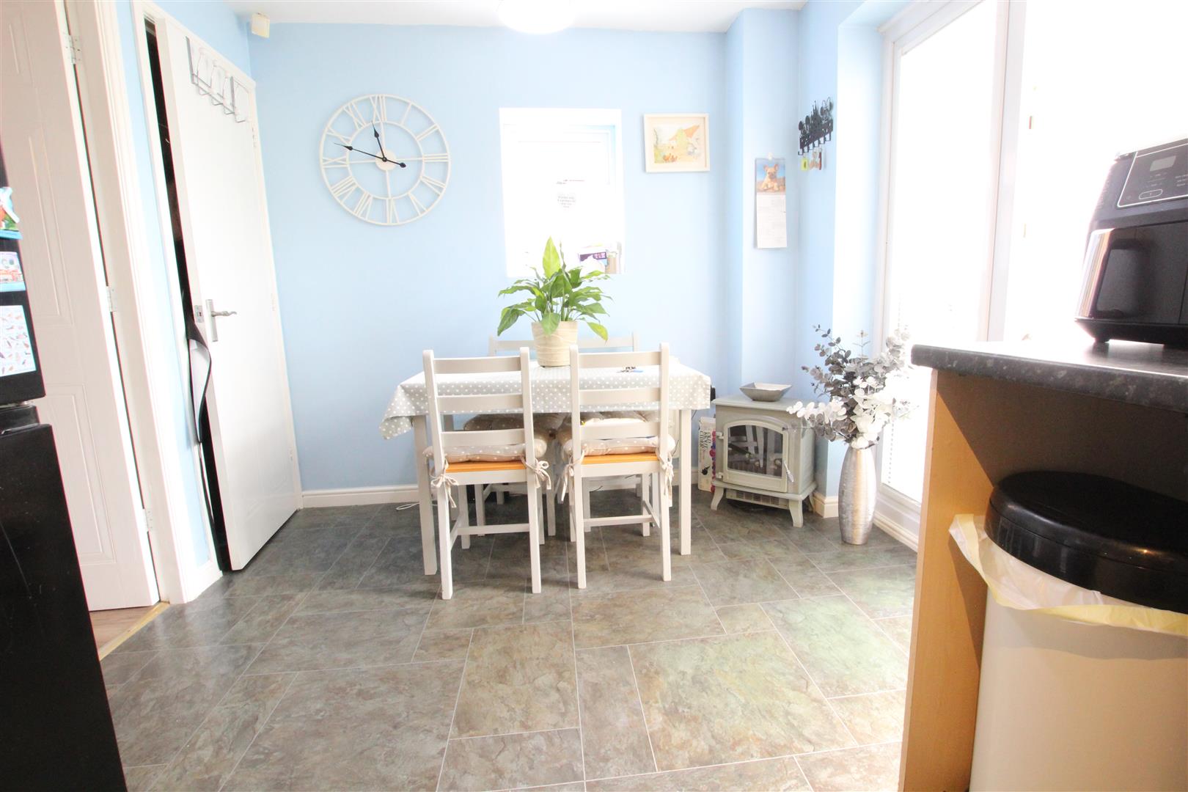
BREAKFAST KITCHEN (4.41 x 2.72)
Of an excellent size with dedicated dining area space to the alternate room length, double French doors leading through to the sun room extension, fitted with an arrangement of wall and base units to three walls, 1.5 bowl sink and drainer with mixer tap, gas hob, low level oven, extractor canopy, space and plumbing for washing machine and separate space for fridge freezer also, tiling to splashbacks, deep storage cupboard, LVT floorcoverings. Leads through to...
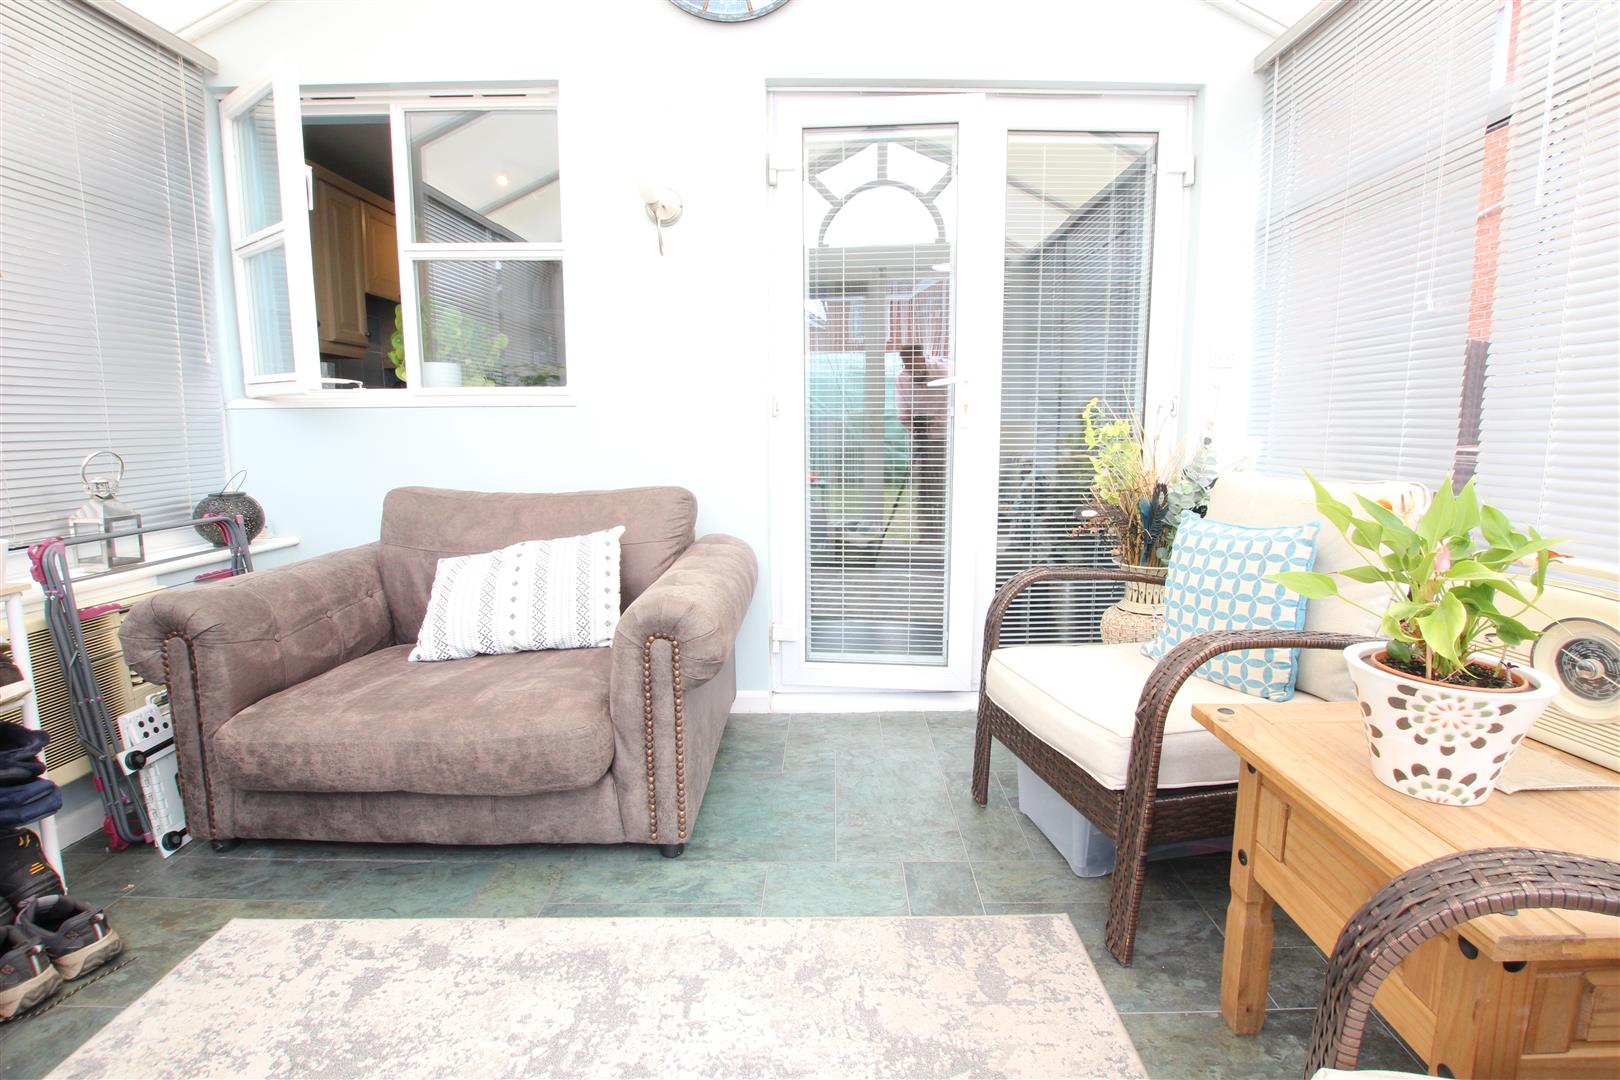
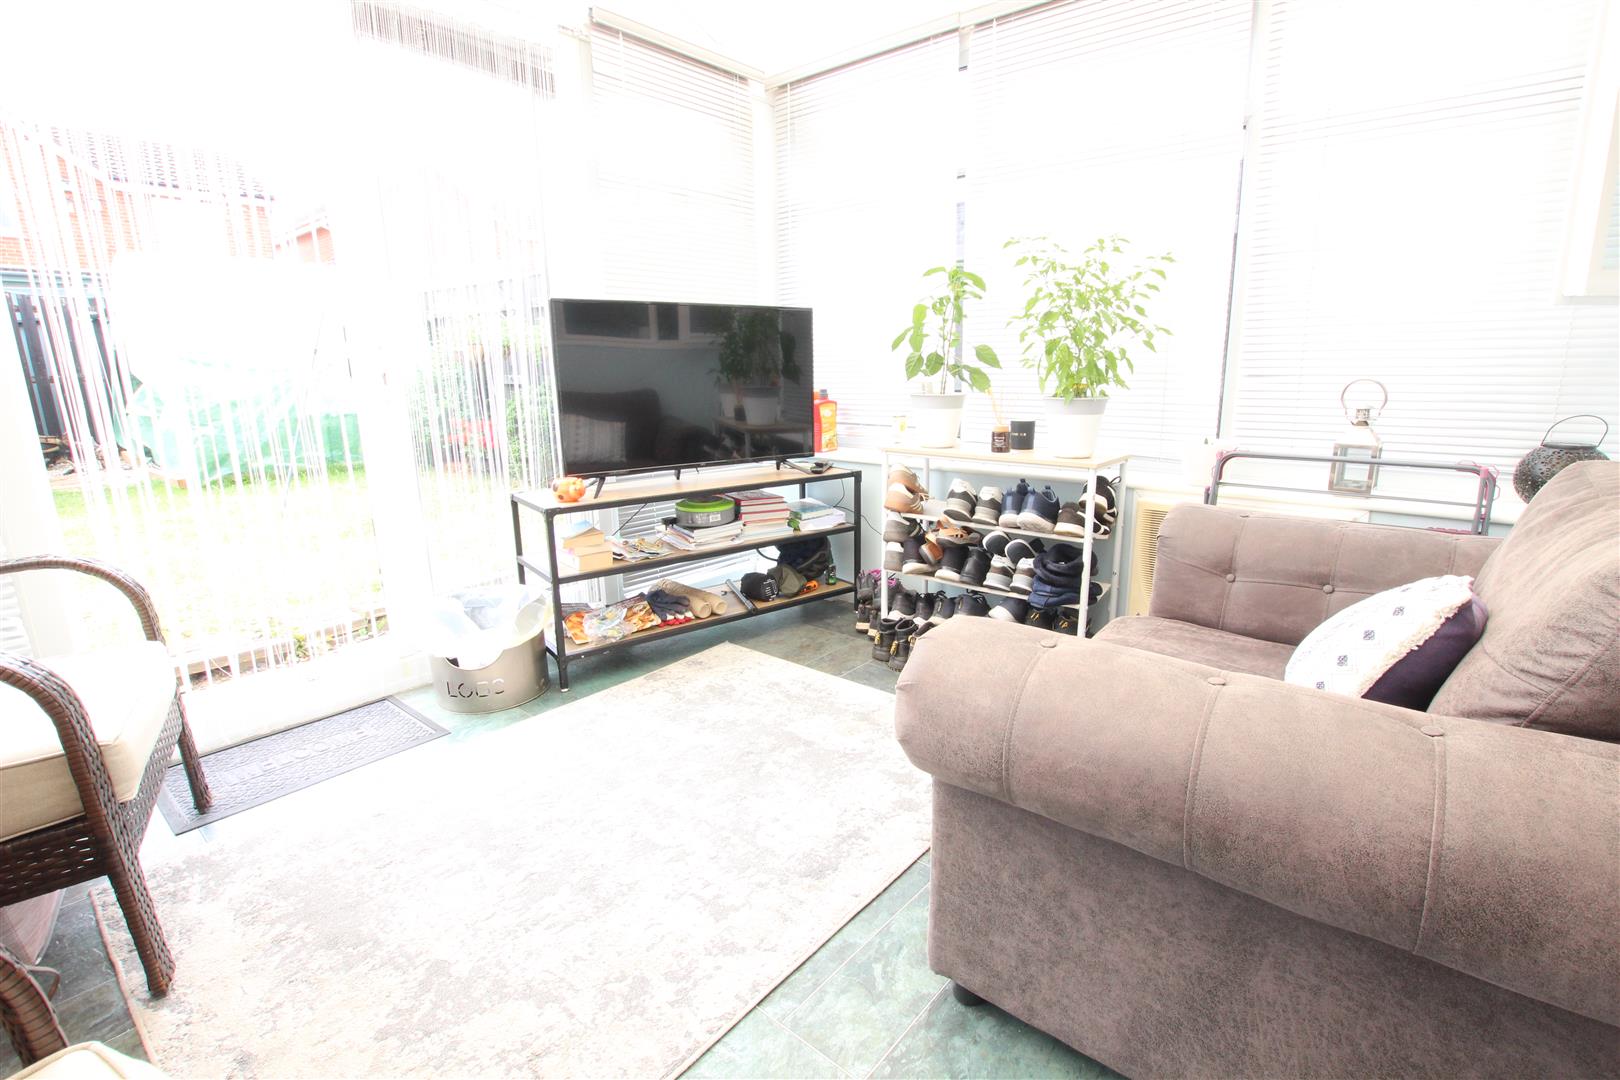
SUN ROOM (3.04 x 3.40)
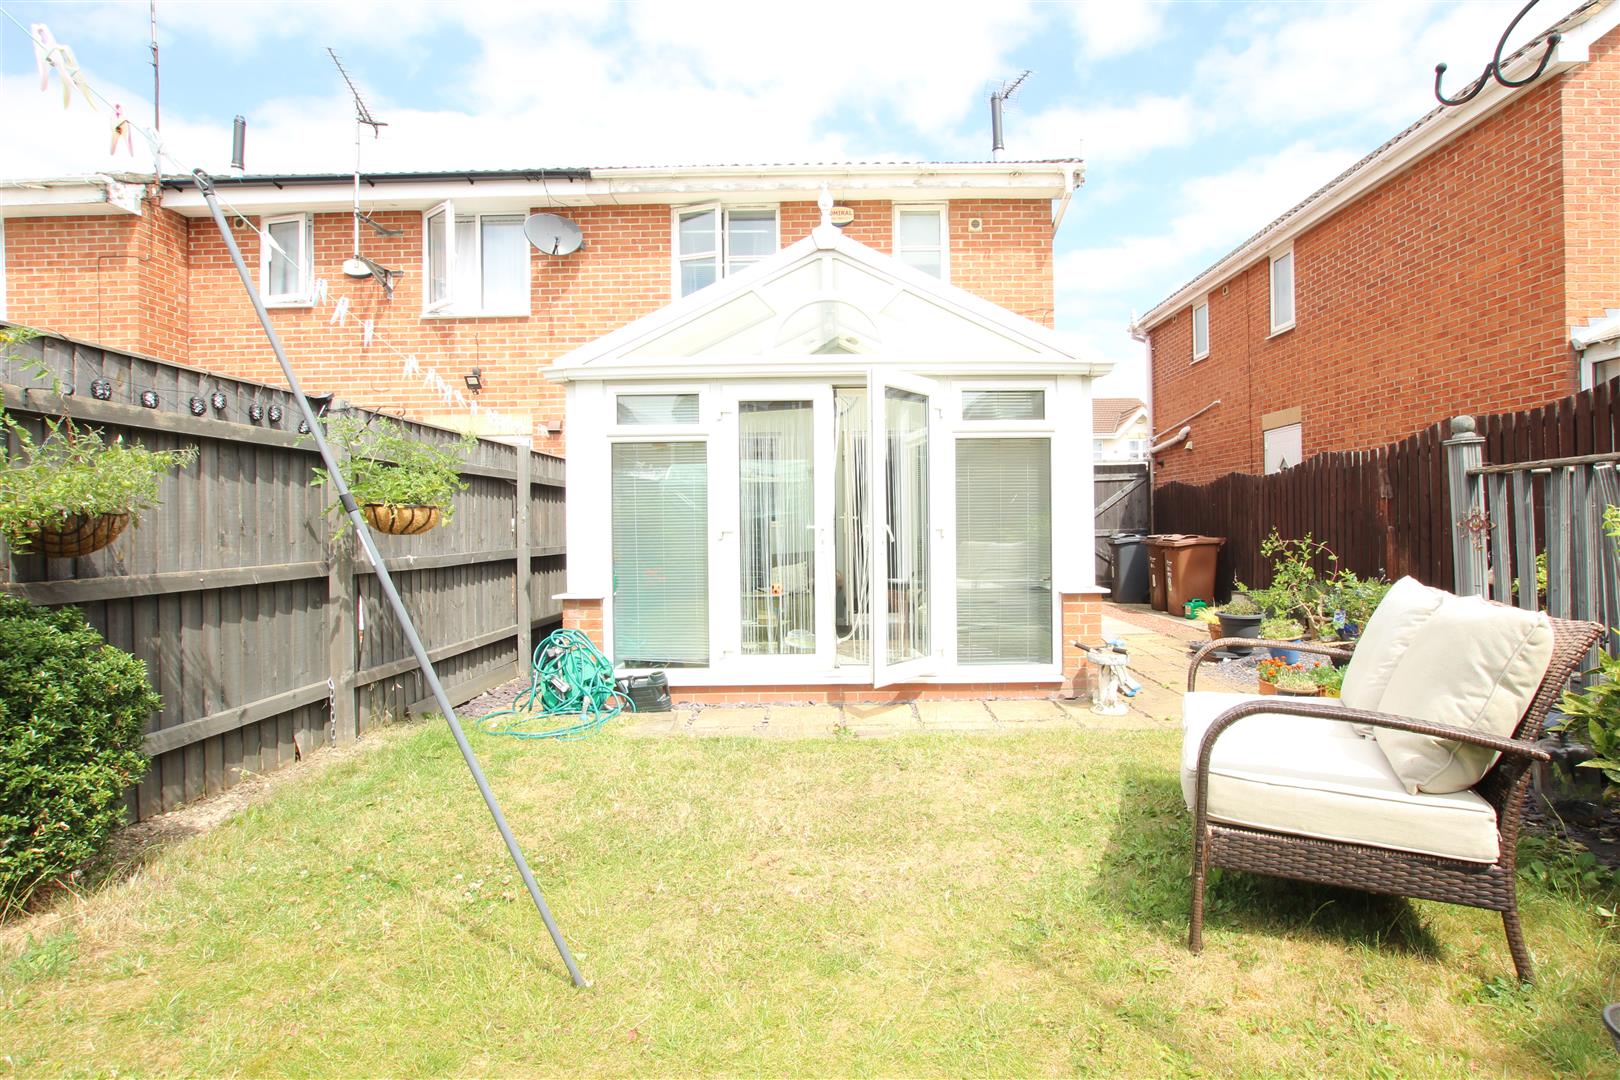
With Victorian style pitched roof and feature window, mounted uPVC double glazed units over wall, built-in air conditioning unit, French doors lead to patio terrace, LVT flooring continuing.
FIRST FLOOR
LANDING
With Loft access point, window to side elevation, leads to three bedrooms and house bathroom.
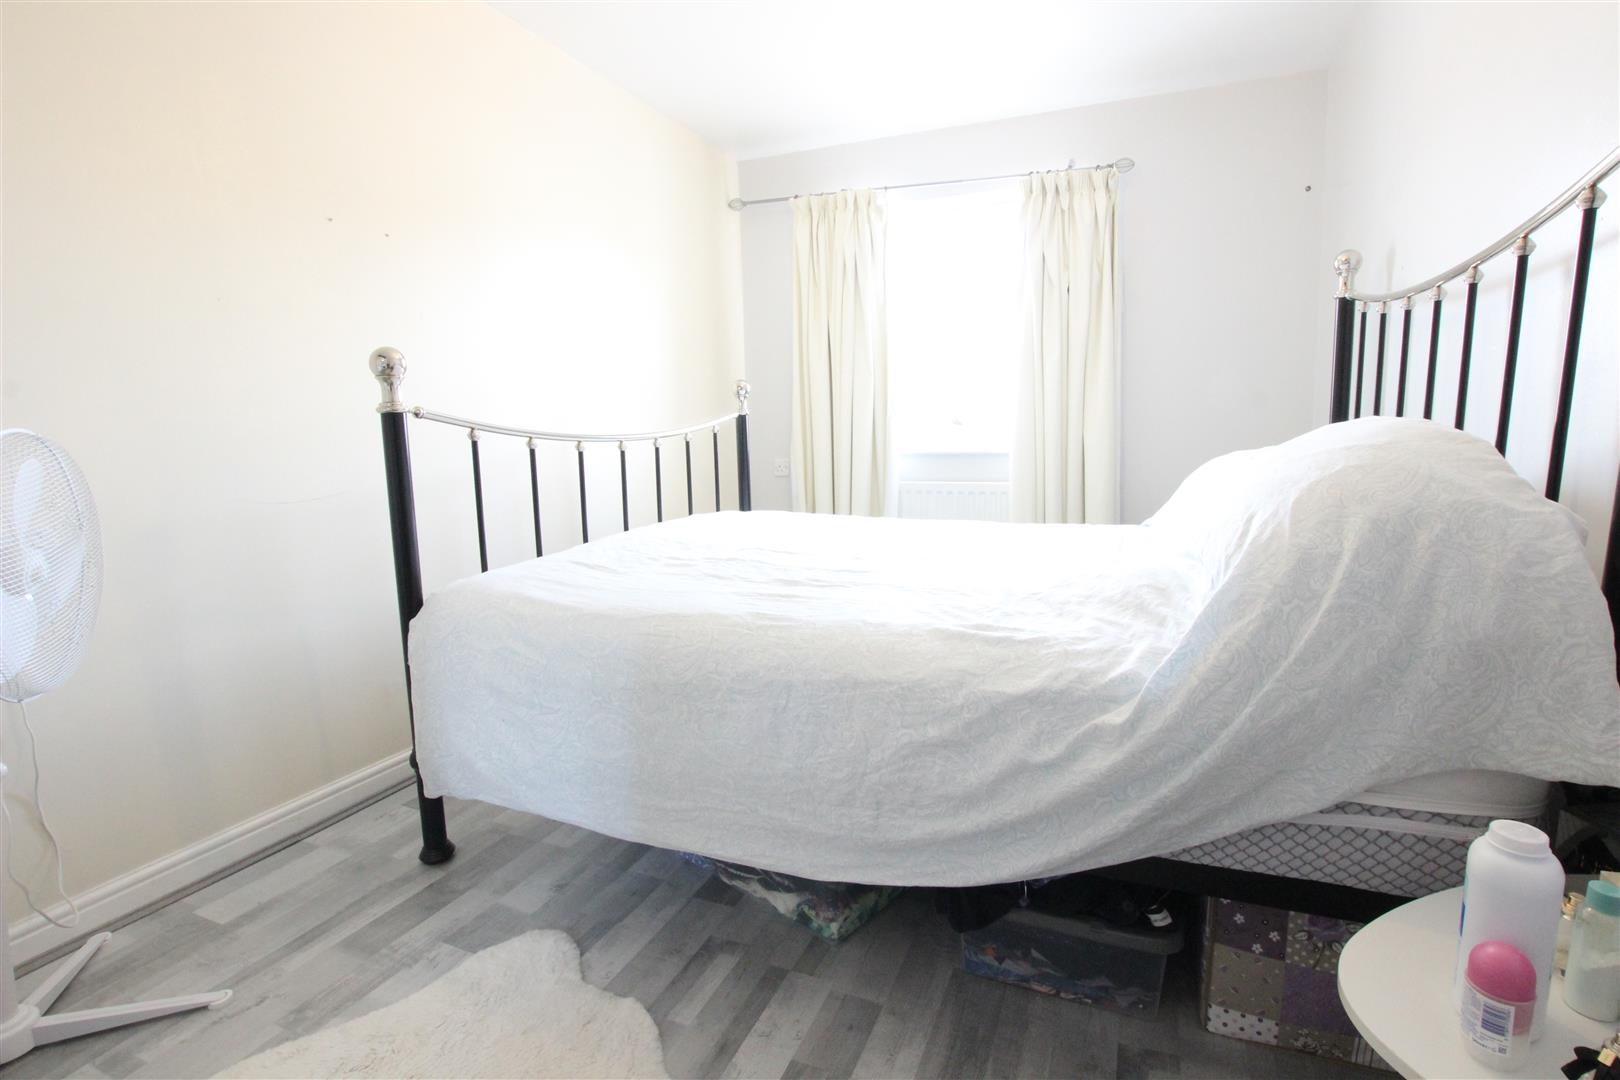
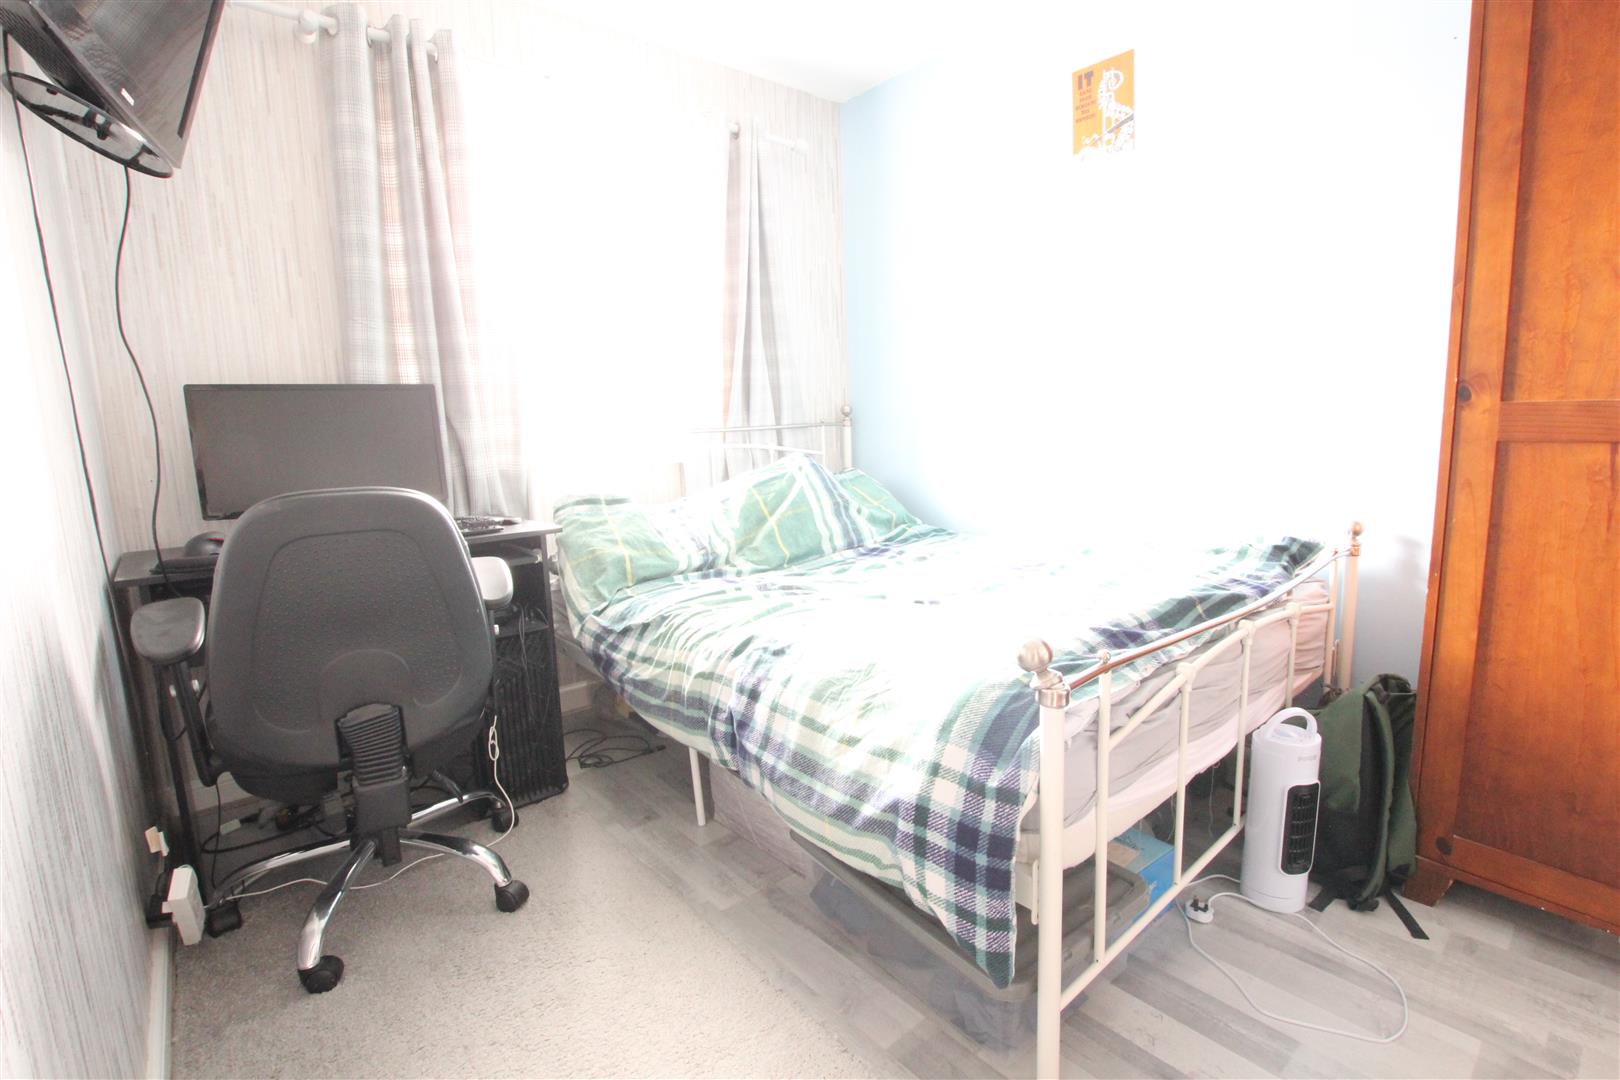
BEDROOM ONE (2.61 x 4.09)
Of double bedroom proportions with window to front outlook, space for freestanding bedroom furniture.
BEDROOM TWO (3.25 x 2.72)
Of double bedroom proportions, window to rear elevation, space for freestanding bedroom furniture.
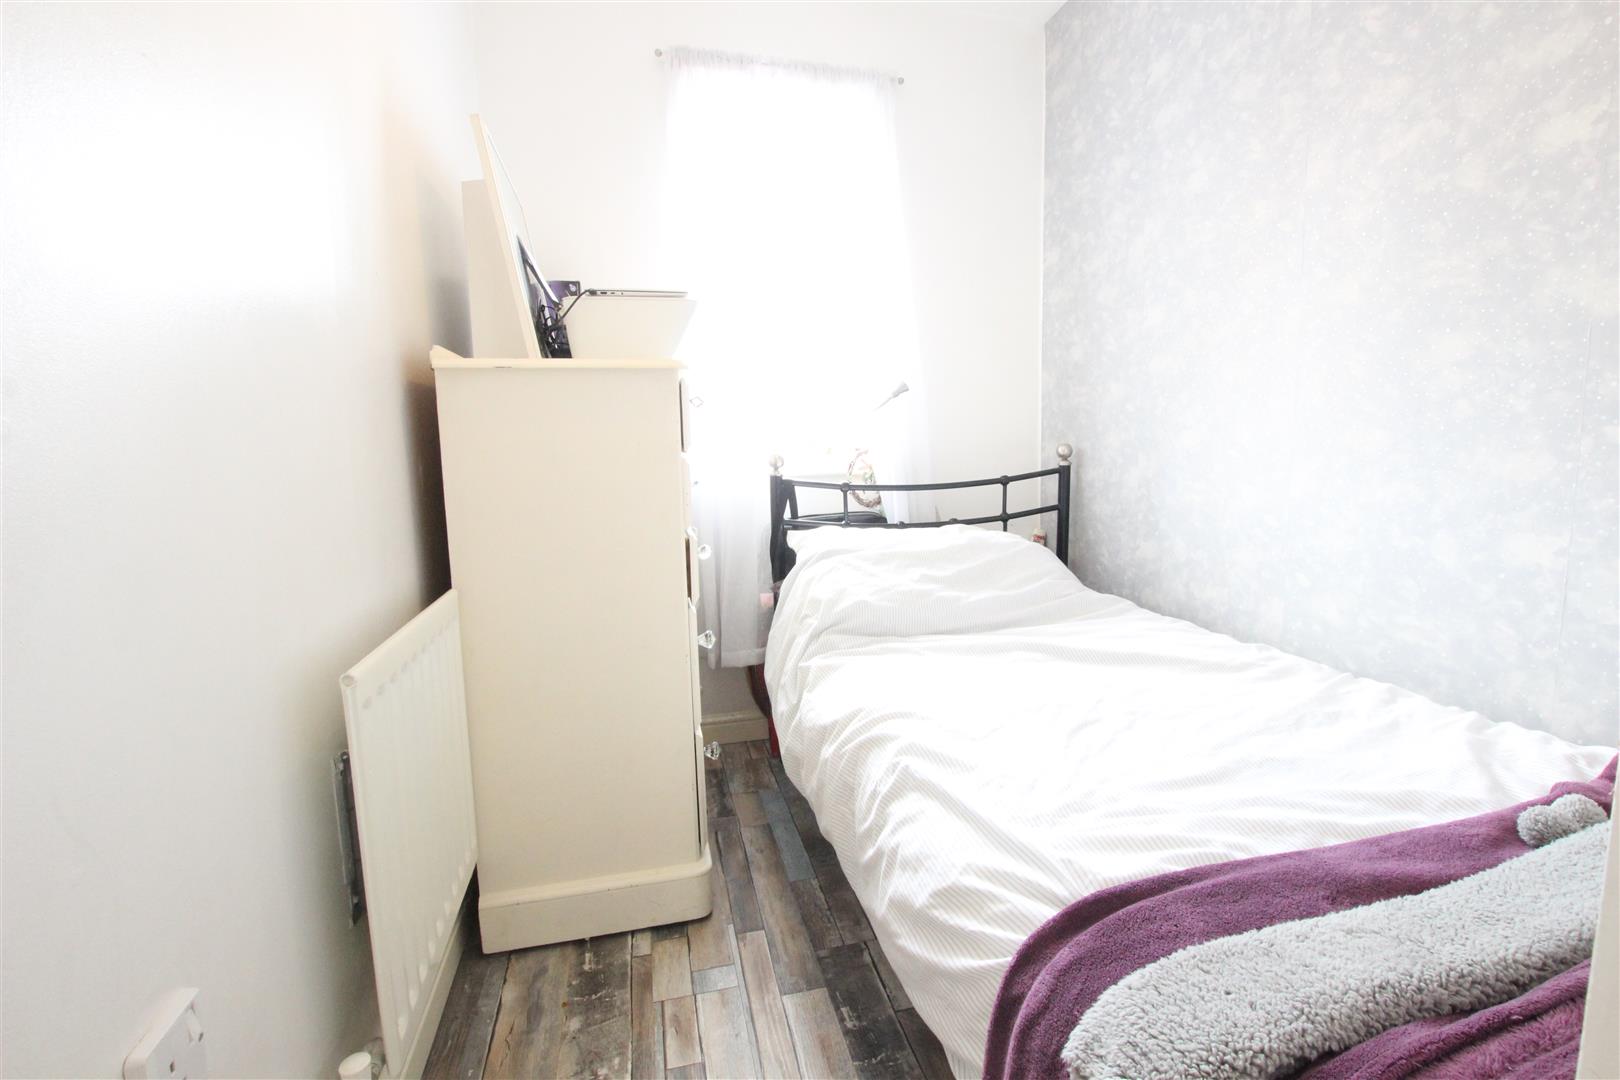
BEDROOM THREE (3.23 x 1.77)
Of a good size for a third bedroom, with potential to be used as a study or nursery, window to front outlook.
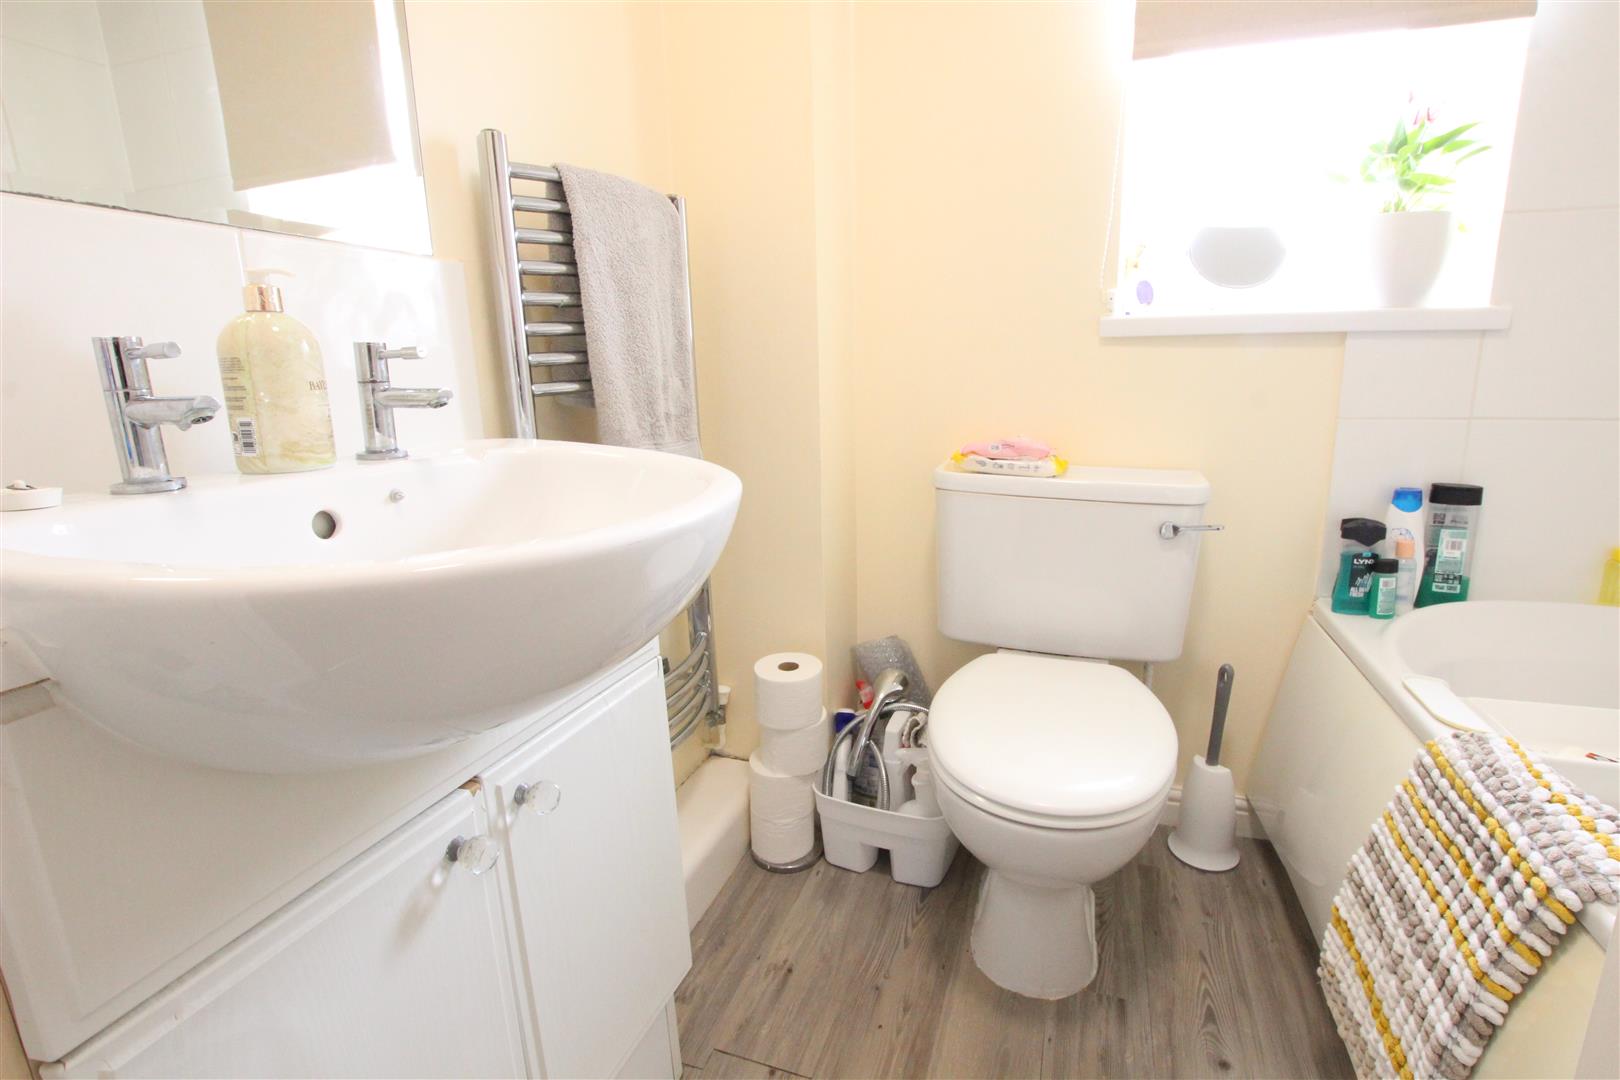
HOUSE BATHROOM (1.96 x 1.69)
With privacy window to rear, neutrally appointed with white sanitaryware comprising of panel bath with showerhead and electric shower console over, low flush w.c, inset basin to vanity unit, tiling to splashbacks.
OUTSIDE
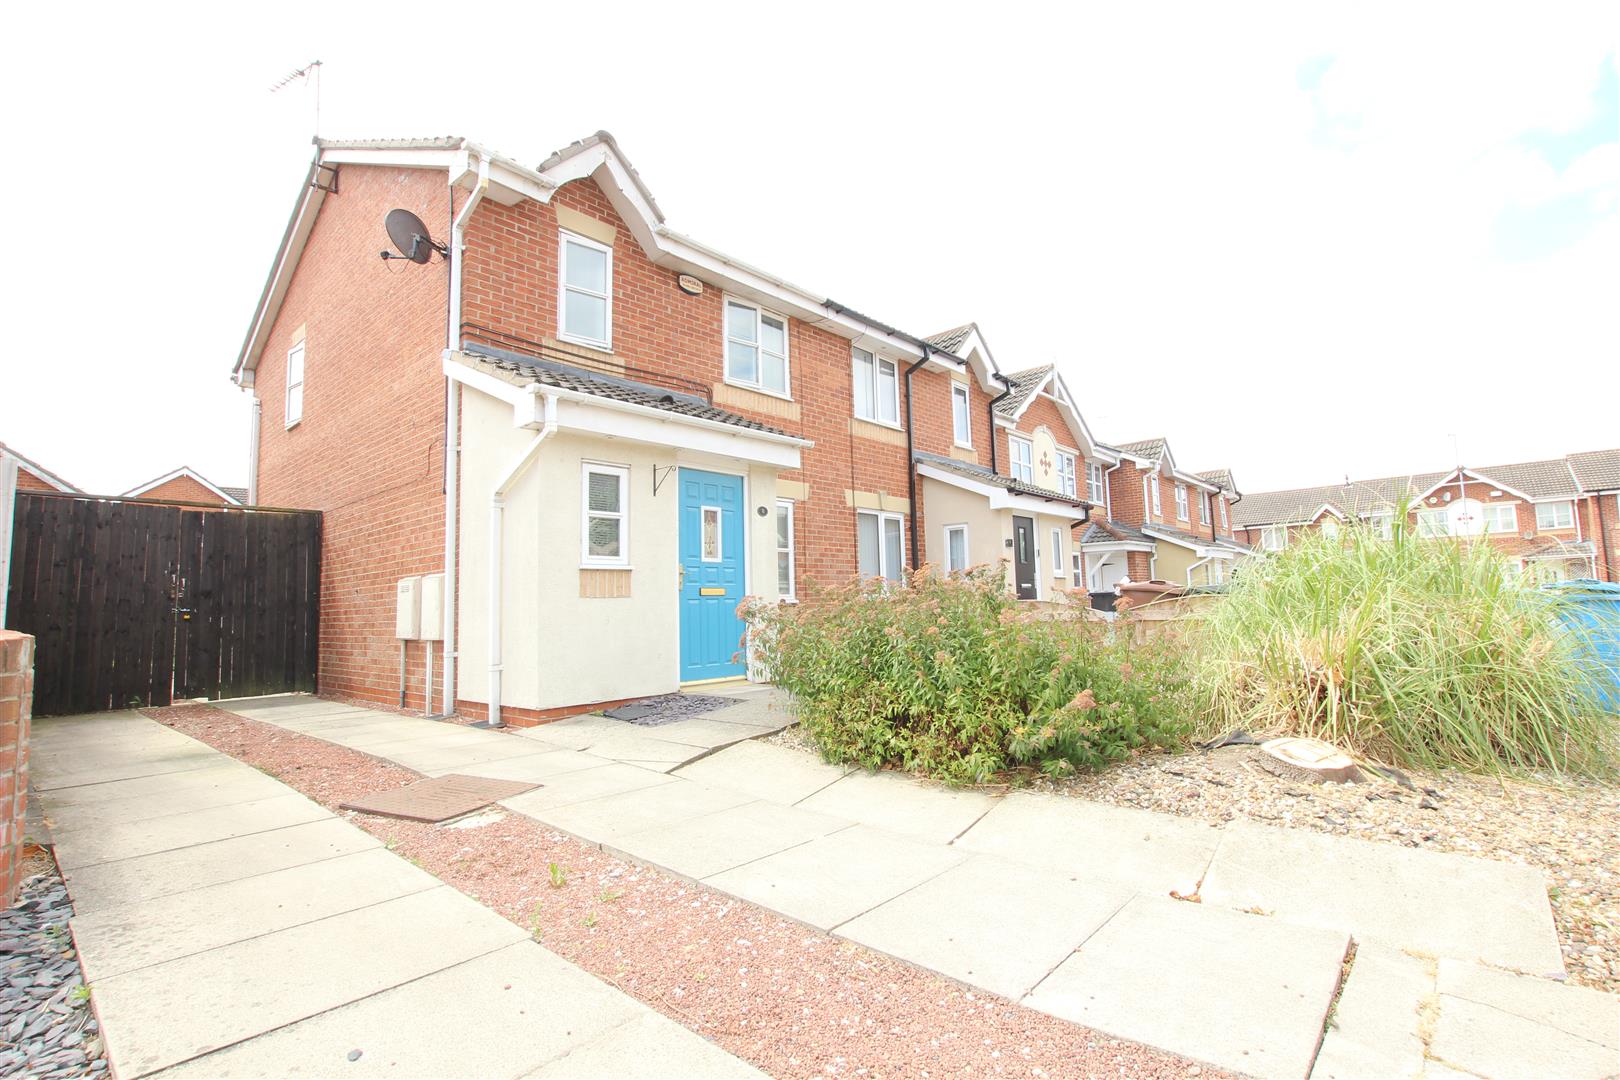
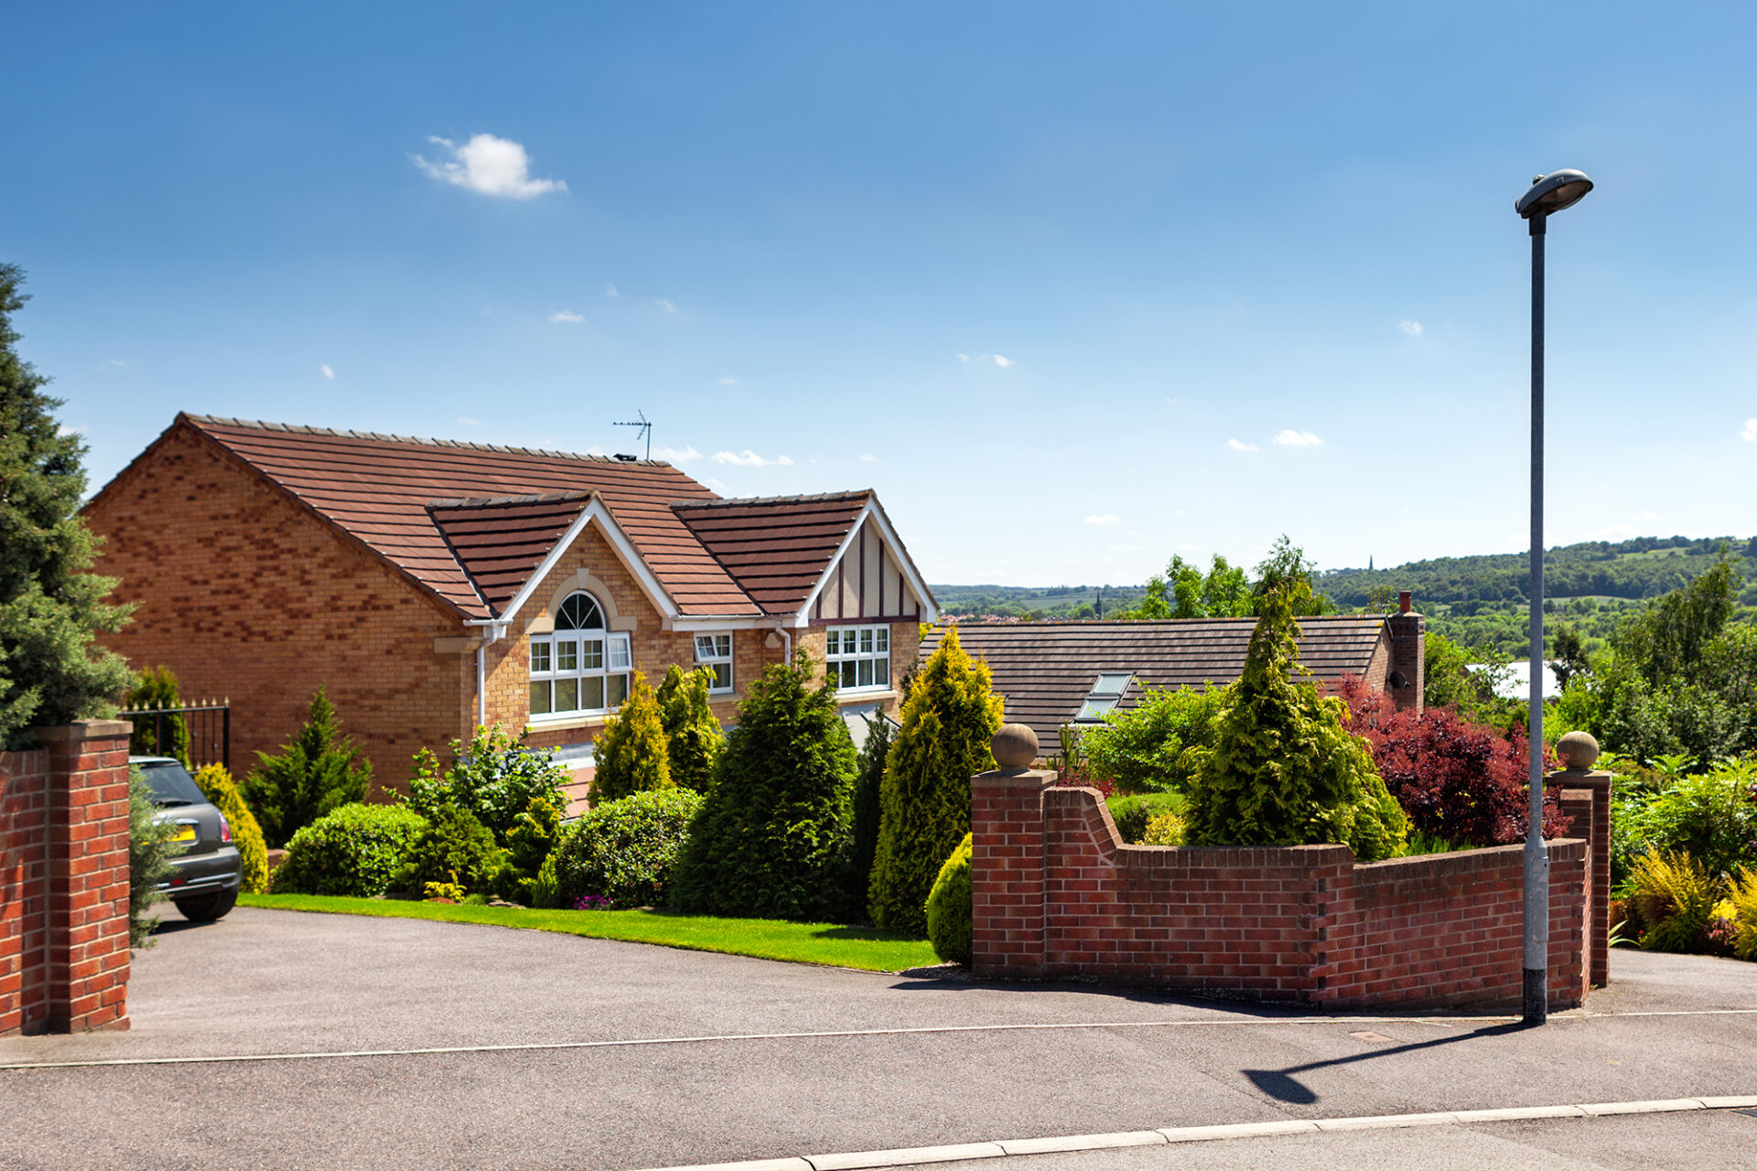
Wises Farm Road remains a convenient cul-de-sac setting in an estate position of similarly styled modern homes, with the subject dwelling benefiting from generous side driveway offering parking for multiple vehicles, laid to lawn grass section to the front also.
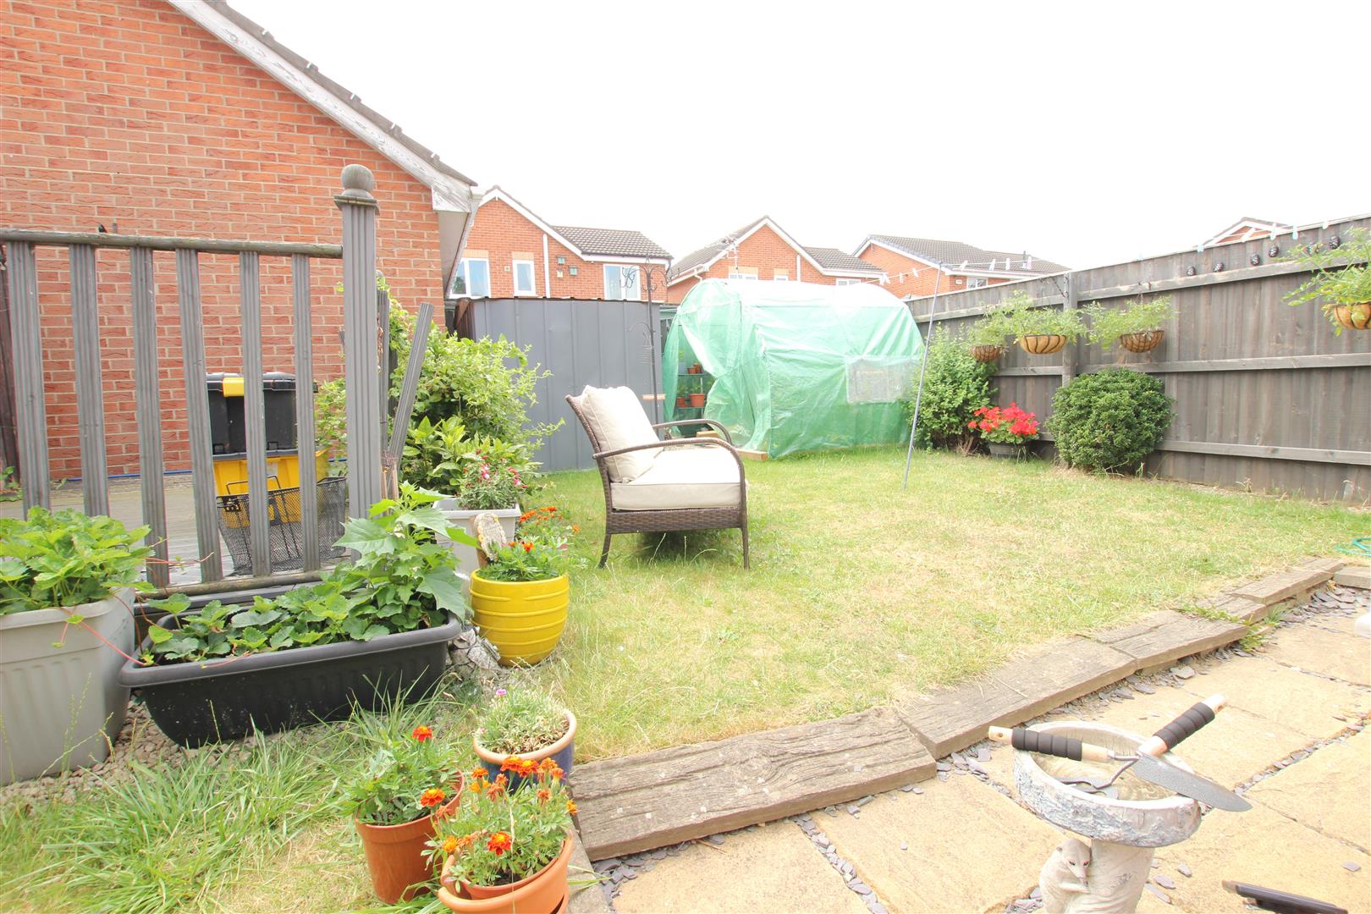
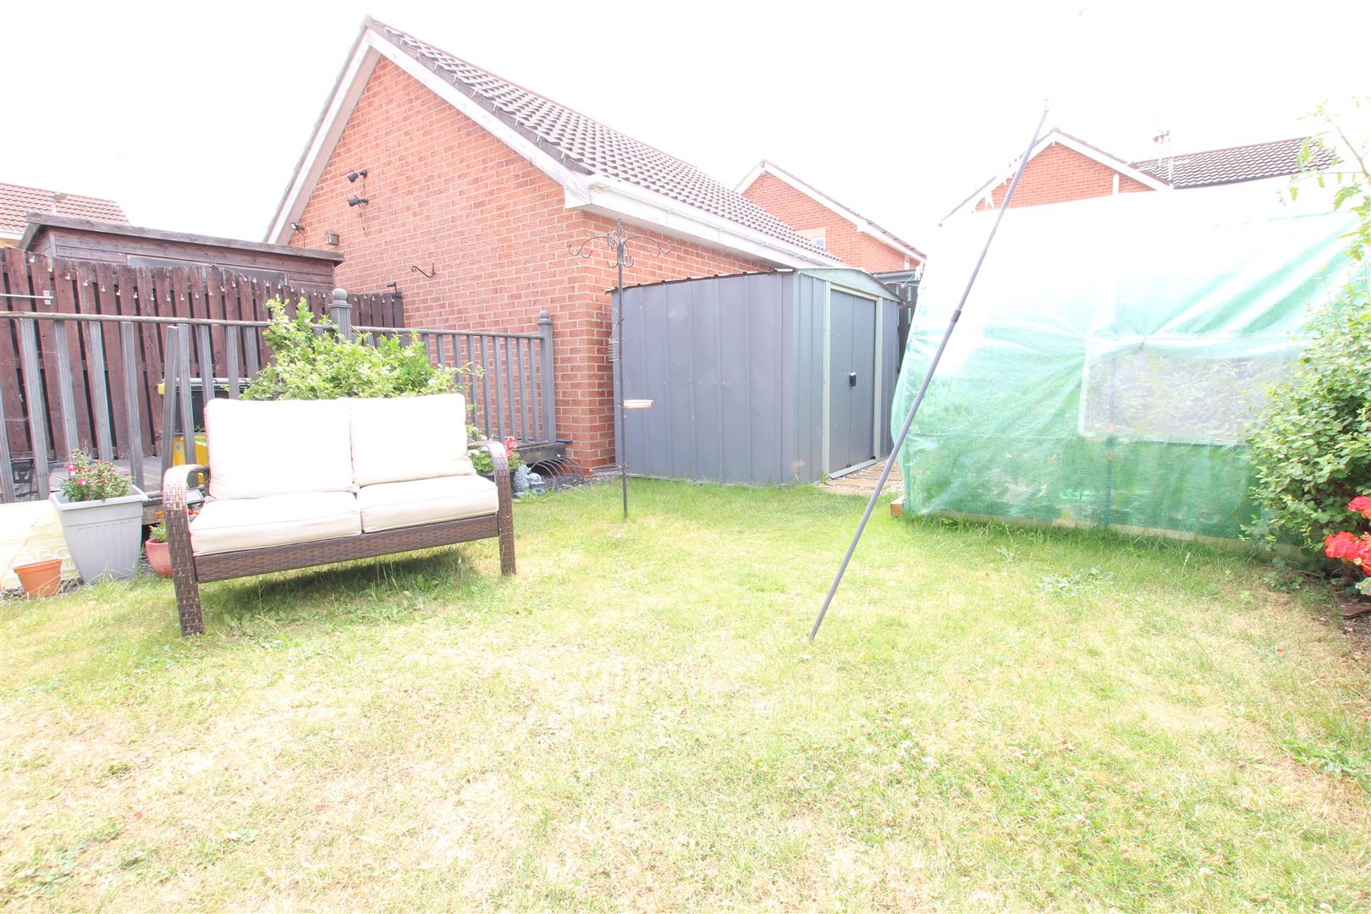
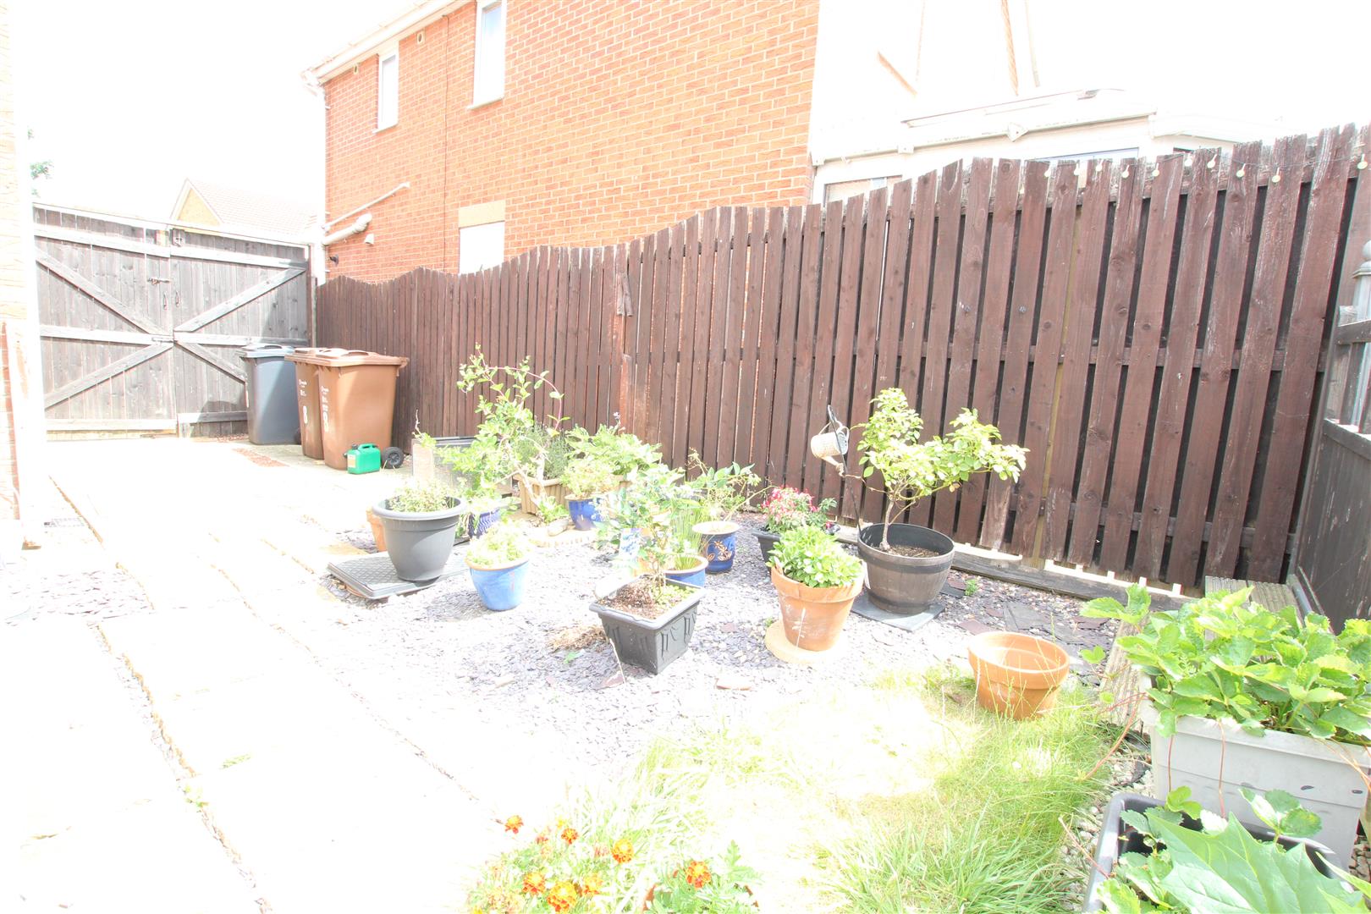
Double gates to the side of the property lead to the rear, with patio terrace extending from the immediate building footprint, raised decked terrace also, laid to lawn grass section, boarded fencing to perimeter boundaries, established planting and shrubbery, external tap and lights.
AGENTS NOTE
The subject dwelling comes ready for immediate family living, with further scope for improvement should this be desired, offered with no onward chain.
FIXTURES AND FITTINGS
Various quality fixtures and fittings may be available by separate negotiation.
SERVICES
(Not Tested) Mains Water, Gas, Electricity and Drainage are connected. We understand the current Kingston Upon Hull council tax band is 'C'.
TENURE
We understand the Tenure of the property to be Freehold with Vacant Possession on Completion.
VIEWING
Strictly by appointment via sole selling agent, Staniford Grays.
Website- Stanifords.com Tel: (01482) 631133
E-mail: [email protected]
WEBSITES
www.stanifords.com www.rightmove.co.uk www.vebra.co.uk
MORTGAGE CLAUSE
YOUR HOME IS AT RISK IF YOU DO NOT KEEP UP REPAYMENTS ON A MORTGAGE OR OTHER LOAN SECURED ON IT.
Preferred partner- Green & Green Mortgage & Protection — Your Local Mortgage Partner for Hull & East Yorkshire
At Green & Green, we specialise in supporting home-buyers in Hull and the surrounding areas with expert mortgage and personal insurance advice. With our independent status, we access hundreds of lenders to find the right deal for each person’s unique situation.
PROPERTY PARTICULARS-DISCLAIMER
PROPERTY MISDESCRIPTIONS ACT 1991
The Agent has not tested any apparatus, equipment, fixture, fittings or services, and so does not verify they are in working order, fit for their purpose, or within ownership of the sellers, therefore the buyer must assume the information given is incorrect. Neither has the Agent checked the legal documentation to verify legal status of the property or the validity of any guarantee. A buyer must assume the information is incorrect, until it has been verified by their own solicitors."
The measurements supplied are for general guidance, and as such must be considered as incorrect. A buyer is advised to re-check the measurements themselves before committing themselves to any expense."
Nothing concerning the type of construction or the condition of the structure is to be implied from the photograph of the property.
The sales particulars may change in the course of time, and any interested party is advised to make final inspection of the property prior to exchange of contracts.
MISREPRESENTATION ACT 1967
These details are prepared as a general guide only, and should not be relied upon as a basis to enter into a legal contract, or to commit expenditure. An interested party should consult their own surveyor, solicitor or other professionals before committing themselves to any expenditure or other legal commitments.
If any interested party wishes to rely upon any information from the agent, then a request should be made and specific written confirmation can be provided. The Agent will not be responsible for any verbal statement made by any member of staff, as only a specific written confirmation should be relied upon. The Agent will not be responsible for any loss other than when specific written confirmation has been requested.
FEES
The agent confirms that vendors and prospective purchasers may be offered estate agency and other allied services for which certain referral fees/commissions may be made available to the agent. Services the agent and/or a connected person may earn referral fees/commissions from Financial Services, Conveyancing and Surveys. For full details please contact the selling agent.