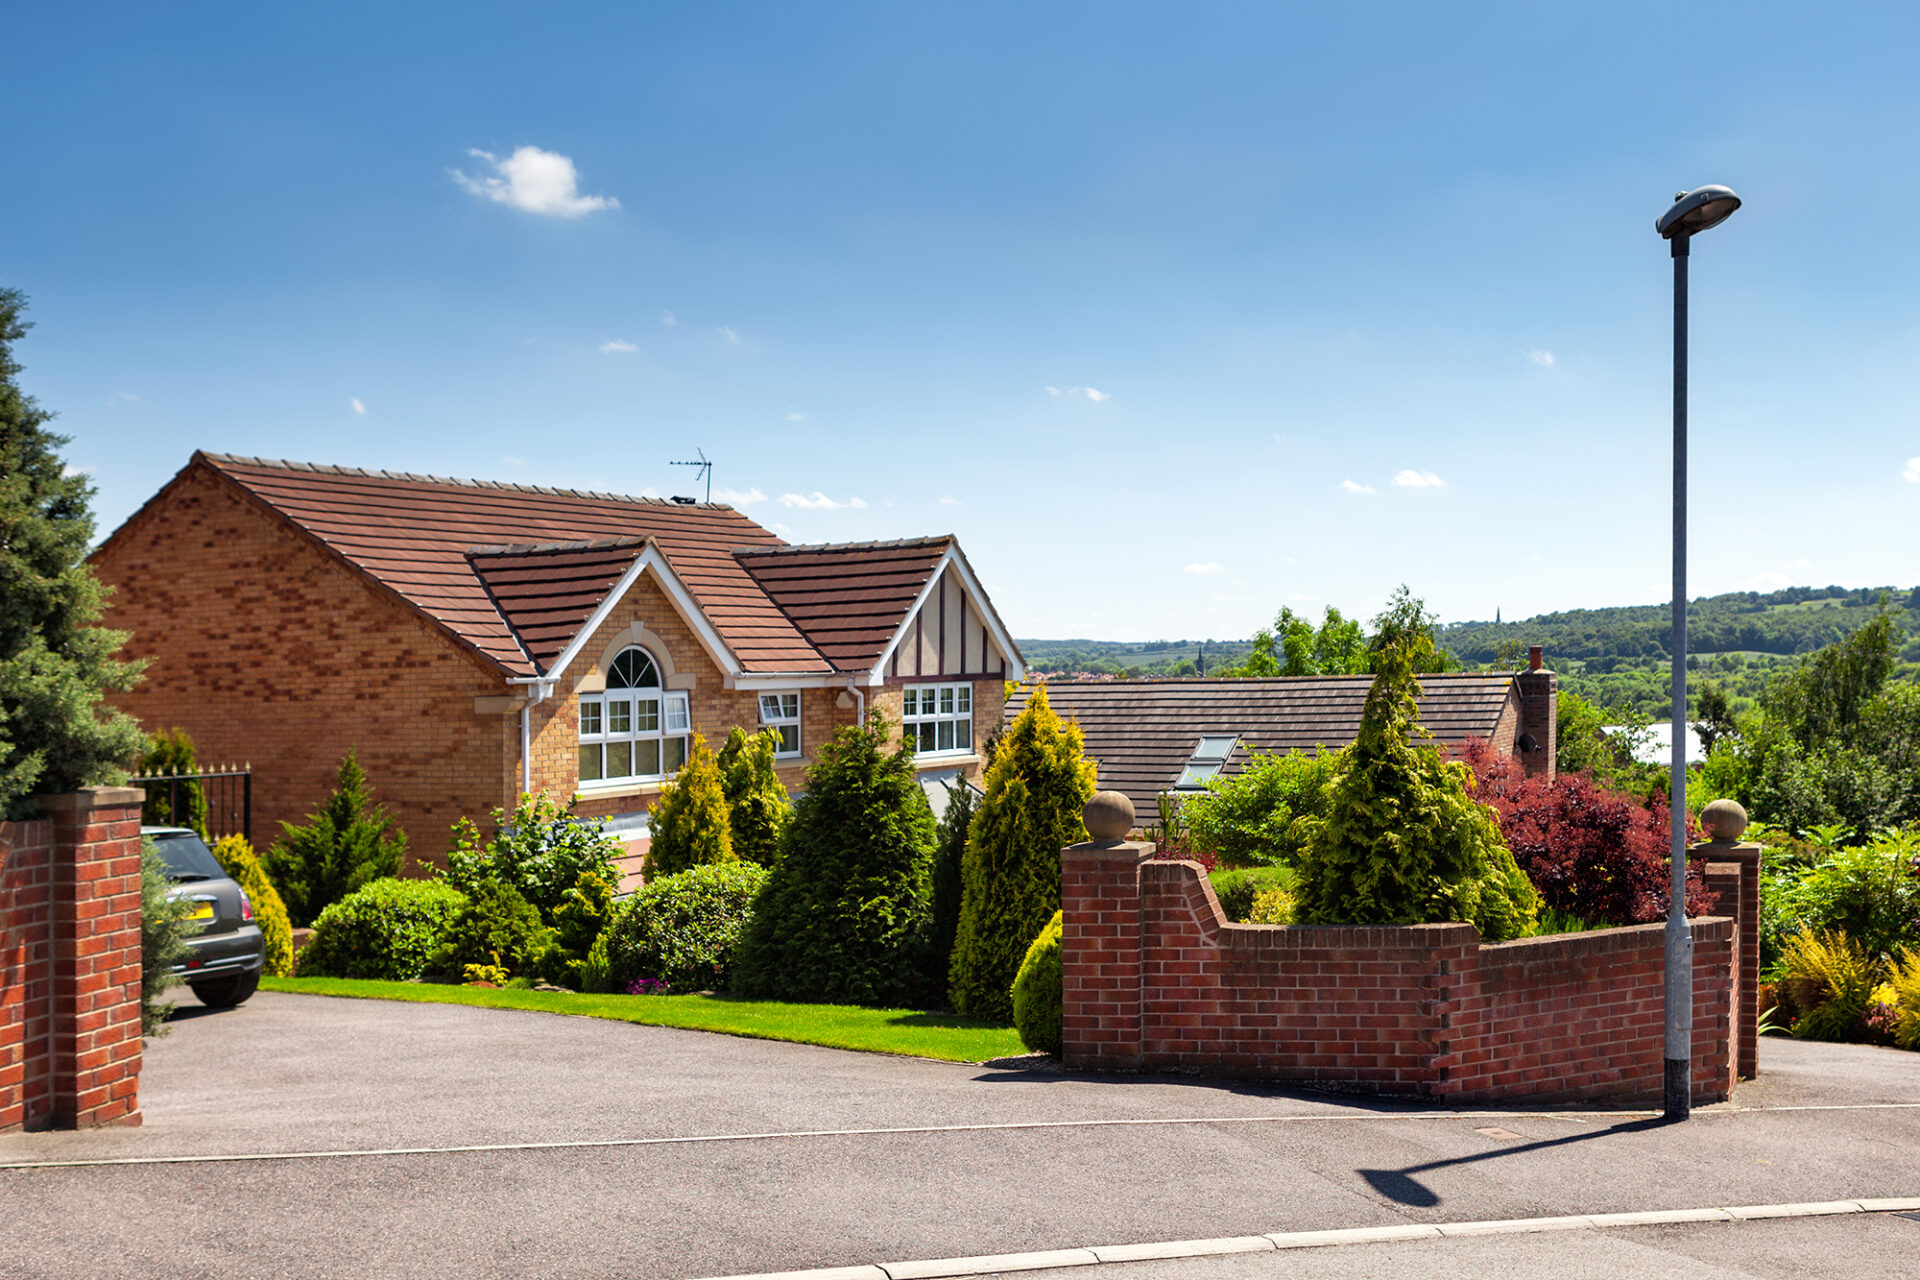
An exceptionally spacious three bedroom end of terrace family home, situated on Grovehill Road in Beverley, within easy reach of good quality local schools, convenience shops and supermarkets.
This generously proportioned property offers superb living space throughout, making it an ideal choice for growing families. Internally, the home briefly comprises two spacious reception rooms to the ground floor, providing excellent flexibility for family living and entertaining, along with a well-appointed kitchen, a practical utility room and a handy WC/cloakroom.
To the first floor, the property boasts two large double bedrooms, each measuring an impressive five metres (16" 5" ft) in length, together with a further single bedroom and a family bathroom.
Externally, the home continues to deliver on space, with a driveway providing off street parking for multiple vehicles, a single garage and a spacious rear garden featuring a decked area, perfect for outdoor entertaining or simply relaxing. An internal shed offers useful additional storage.
This is a rare opportunity to acquire a genuinely spacious family home in a sought after Beverley location.
Get in touch, book your viewing today!
ACCOMMODATION COMPRISES
ENTRANCE HALL (3.34m x 1.05m)
uPVC entrance door with privacy panel, carpeted floor and a pendant light fitting.
RECEPTION ROOM ONE (3.49m x 3.35m)
Wooden door with chrome handles, carpeted floor, pendant light fitting and a front aspect uPVC double glazed window.
LOUNGE (4.64m x 3.34m)
Wooden door with chrome handles, carpeted floor, pendant light fitting, front aspect uPVC double glazed window, fire place surround and hearth.
KITCHEN (4.80m x 2.59m)
Wooden door with chrome handles, uPVC rear door, tiled floor, ceiling spotlights, integrated four ring gas hob, electric oven, extractor fan and one and a half bowl drainer sink with mixer tap.
UTILITY ROOM (1.54m x 1.34m)
Wooden door with chrome handles, tiled floor, central ceiling light and plumbing for a washing machine.
CLOAK ROOM (1.33m x 0.93m)
Wooden door with chrome handles, tiled floor, central ceiling light, rear aspect uPVC double glazed privacy window, low flush WC, extractor fan, corner wash hand basin with mixer tap.
STAIRCASE AND LANDING (4.418m x 2.56m)
Carpeted floor, pendant light fitting, side aspect uPVC double glazed window, wooden banister with spindles and a wooden hand rail.
BEDROOM ONE (5.02m x 3.36m)
Wooden door with chrome handles, carpeted floor, pendant light fitting and a front aspect uPVC double glazed window.
BEDROOM TWO (5.08m x 3.92m)
Wooden door with chrome handles, carpeted floor, pendant light fitting, front aspect uPVC double glazed window.
BEDROOM THREE (2.78m x 2.55m)
Wooden door with chrome handles, carpeted floor, pendant light fitting, rear aspect uPVC double glazed window.
BATHROOM (2.55m x 1.52m)
Wooden door with chrome handles, tiled floor, central ceiling light, rear aspect uPVC double glazed window, extractor fan, chrome towel radiator, bath with electric shower, low flush WC and a pedestal wash hand basin.
GARAGE (5.75m x 2.80m)
With manual up and over door.
COUNCIL TAX:
We understand the current Council Tax Band to be A
SERVICES :
Mains water, gas, electricity and drainage are connected.
TENURE :
We understand the Tenure of the property to be Freehold.
MORTGAGE CLAUSE :
YOUR HOME IS AT RISK IF YOU DO NOT KEEP UP REPAYMENTS ON A MORTGAGE OR OTHER LOAN SECURED ON IT.
Preferred partner- Green & Green Mortgage & Protection — Your Local Mortgage Partner for Hull & East Yorkshire
At Green & Green, we specialise in supporting homebuyers in Hull and the surrounding areas with expert mortgage and personal insurance advice. With our independent status, we access hundreds of lenders to find the right deal for each person’s unique situation.
PROPERTY PARTICULARS DISCLAIMER :
PROPERTY MISDESCRIPTIONS ACT 1991
The Agent has not tested any apparatus, equipment, fixture, fittings or services, and so does not verify they are in working order, fit for their purpose, or within ownership of the sellers, therefore the buyer must assume the information given is incorrect. Neither has the Agent checked the legal documentation to verify legal status of the property or the validity of any guarantee. A buyer must assume the information is incorrect, until it has been verified by their own solicitors."
The measurements supplied are for general guidance, and as such must be considered as incorrect. A buyer is advised to re-check the measurements themselves before committing themselves to any expense."
Nothing concerning the type of construction or the condition of the structure is to be implied from the photograph of the property.
The sales particulars may change in the course of time, and any interested party is advised to make final inspection of the property prior to exchange of contracts.
MISREPRESENTATION ACT 1967
These details are prepared as a general guide only, and should not be relied upon as a basis to enter into a legal contract, or to commit expenditure. An interested party should consult their own surveyor, solicitor or other professionals before committing themselves to any expenditure or other legal commitments.
If any interested party wishes to rely upon any information from the agent, then a request should be made and specific written confirmation can be provided. The Agent will not be responsible for any verbal statement made by any member of staff, as only a specific written confirmation should be relied upon. The Agent will not be responsible for any loss other than when specific written confirmation has been requested.
AGENTS NOTE
NON STANDARD CONSTRUCTION
The property is offered with no forward chain and is of non standard construction, this construction is pre cast concrete.