GROUND FLOOR
ENTRANCE HALLWAY
A welcoming entrance to this expansive and vastly improved family home. Accessed via composite entrance door, engineered oak flooring, staircase approach to first floor level and access to reception spaces. Hive heating console.
RECEPTION LOUNGE (7.51m x 3.56m)
Offering a generous size and used as a formal reception room. With uPVC double glazed window to the front elevation and central focal point provided via a gas fire insert with traditional hearth and decorative surround. To the alternate room length access is provided through double French doors in a uPVC finish to......
SUNROOM (3.83m x 3.20m)
With tiled floor covering and Victorian style roof pitch. Boasting full garden views and a West facing orientation with uPVC windows and French doors to the garden terrace.
SNUG/BEDROOM 6 (2.61m x 3.61m)
With uPVC window to the front elevation. Accessed from the hallway and kitchen area and potential to be used as a informal reception room or indeed ground floor bedroom.
DAYROOM/DINING/KITCHEN (6.55m x 8.67m)
A most impressive and expansive space having been considerably extended to include a multifunctional and lifestyle dayroom. Serving as the heart of this family home, being well styled throughout with immaculately appointed modern style kitchen, boasting contemporary door furniture and colour choices, with contrasting granite work surfaces over, kitchen island with storage and hardwood breakfast bar and hidden retractable sockets. A number of integrated appliances include Neff mid level double oven, oversize 5 ring hob with modern extractor canopy, space for American style fridge and freezer, dishwasher, inset sink and drainer with feature mixer tap, uPVC double glazed window to side garden outlook, inset spotlights to ceiling, oak flooring, pantry style cupboard and pan drawers. Provides access open plan through to the dedicated dayroom and dining area. With twin bi-folding doors, vaulted ceiling height with quad Velux windows, extends to a large reception space with log burning stove and feature tiling. Access through to integral double garage, storage cupboard and wall mounted alarm console.
SHOWER ROOM (1.99m x 1.76m)
With modern styling throughout and well appointed sanitaryware comprising; dedicated shower cubicle with showerhead and console, low flush w.c, wall mounted basin, contemporary feature screening to splashbacks, and heated towel rail. Inset spotlights to ceiling.
FIRST FLOOR LANDING
Of an excellent size giving access to five double bedrooms, with balustrade and deep double storage cupboard.
PRINCIPAL BEDROOM (4.99m x 3.45m)
With uPVC double glazed window to the elevated garden outlook, fitted wardrobe and locker storage offering a mix of storage solutions. Access through to...
ENSUITE (2.51m x 2.92m)
With uPVC double glazed privacy window to rear. Immaculately styled with Duravit appointed sanitaryware. Bath with retractable shower hose and wall recess, double shower cubicle incorporating rainfall showerhead, wall mounted oversize basin inset to vanity unit, backlit mirror, concealed cistern w.c, large format porcelain tile detailing and floor covering, inset spotlights to ceiling and heated towel rail.
GUEST BEDROOM (3.68m x 3.46m)
With uPVC double glazed window to the front elevation, fitted wardrobe and locker storage and access through to...
ENSUITE (2.01m x 2.0m)
With dedicated shower cubicle with showerhead and console, low flush w.c, pedestal basin, tiling to splashbacks and floor covering. Privacy window to the front elevation, inset spotlights and heated towel rail.
BEDROOM 3 (3.88m x 3.55m)
Suitably sized to accommodate double bed, with fitted wardrobes and uPVC window to rear.
BEDROOM 4 (4.21m x 3.59m)
Suitably sized to accommodate double bed, with fitted wardrobes and uPVC window to front.
BEDROOM 5/HOME OFFICE (3.20m x 2.27m)
Suitably sized to accommodate double bed, with fitted furniture and uPVC window to frontage.
FAMILY BATHROOM (2.58m x 1.98m)
Having been fully remodelled to a high standard incorporating a four piece suite, including freestanding shower cubicle with rainfall head, panelled bath, basin inset to vanity unit, low flush w.c, tiling to splashbacks, heated towel rail, inset spotlights to ceiling, privacy window to the rear elevation.
DOUBLE INTEGRAL GARAGE (5.30m x 4.80m)
With full power and lighting and plumbing and counterspace for utilities and other white goods. Access door to the side also.
EXTERIOR
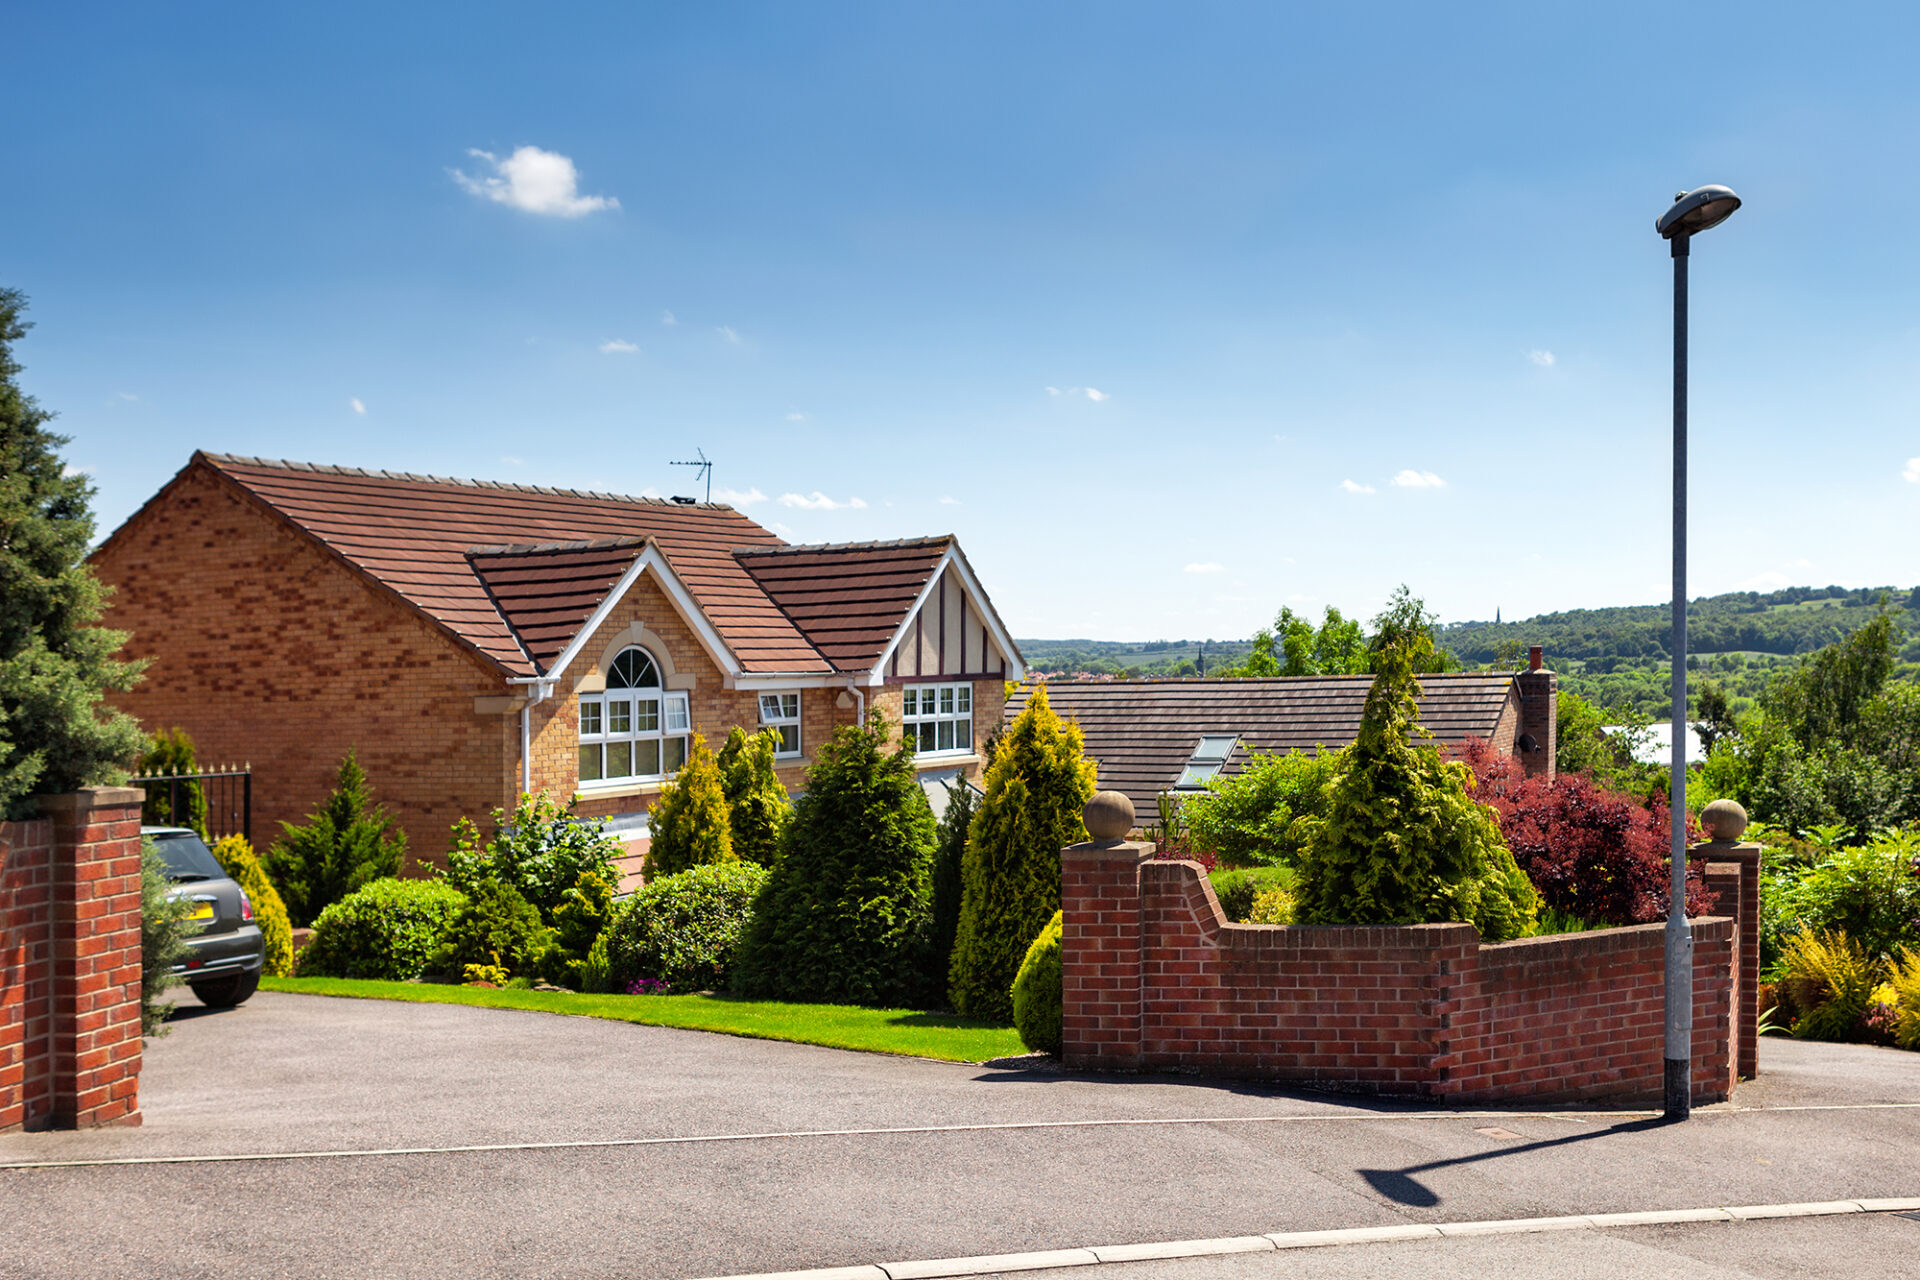
Glenfield Drive offers a street scene of a number of executive styled detached properties, with the property itself boasting a pleasant frontage and being situated in a tranquil cul-de-sac, offering ready to move in living.
A brick sett driveway offering ample parking provision and leads to a detached double garage with electronically operated access door, full power and lighting and personnel door to side.
Gated access leads to a private and established rear garden, with patio terrace extending from the immediate building footprint, a laid to lawn grass section, established planting and shrubbery to full boundary perimeters, shed store (with power and lighting), external tap, light points and power sockets also. A further screened area also offers a hot tub (available through separate negotiation).
Given the privacy and seclusion to the rear, the property comes recommended for further inspection via the sole selling agent Staniford Grays.
The property remains conveniently positioned with excellent access to the A63/M62 corridor, offering an excellent catchment area for primary and secondary schools.
FIXTURES AND FITTINGS
Various quality fixtures and fittings may be available by separate negotiation.
SERVICES
(Not Tested) Mains Water, Gas, Electricity and Drainage are connected. We understand the current E.R.Y.C council tax band is 'F'.
TENURE
We understand the Tenure of the property to be Freehold with Vacant Possession on Completion.
VIEWING
Strictly by appointment via sole selling agent, Staniford Grays.
Website- Stanifords.com Tel: (01482) 631133
E-mail: [email protected]
WEBSITES
www.stanifords.com www.rightmove.co.uk www.vebra.co.uk
MORTGAGE CLAUSE
YOUR HOME IS AT RISK IF YOU DO NOT KEEP UP REPAYMENTS ON A MORTGAGE OR OTHER LOAN SECURED ON IT.
Preferred partner- Green & Green Mortgage & Protection — Your Local Mortgage Partner for Hull & East Yorkshire
At Green & Green, we specialise in supporting home-buyers in Hull and the surrounding areas with expert mortgage and personal insurance advice. With our independent status, we access hundreds of lenders to find the right deal for each person’s unique situation.
PROPERTY PARTICULARS-DISCLAIMER
PROPERTY MISDESCRIPTIONS ACT 1991
The Agent has not tested any apparatus, equipment, fixture, fittings or services, and so does not verify they are in working order, fit for their purpose, or within ownership of the sellers, therefore the buyer must assume the information given is incorrect. Neither has the Agent checked the legal documentation to verify legal status of the property or the validity of any guarantee. A buyer must assume the information is incorrect, until it has been verified by their own solicitors."
The measurements supplied are for general guidance, and as such must be considered as incorrect. A buyer is advised to re-check the measurements themselves before committing themselves to any expense."
Nothing concerning the type of construction or the condition of the structure is to be implied from the photograph of the property.
The sales particulars may change in the course of time, and any interested party is advised to make final inspection of the property prior to exchange of contracts.
MISREPRESENTATION ACT 1967
These details are prepared as a general guide only, and should not be relied upon as a basis to enter into a legal contract, or to commit expenditure. An interested party should consult their own surveyor, solicitor or other professionals before committing themselves to any expenditure or other legal commitments.
If any interested party wishes to rely upon any information from the agent, then a request should be made and specific written confirmation can be provided. The Agent will not be responsible for any verbal statement made by any member of staff, as only a specific written confirmation should be relied upon. The Agent will not be responsible for any loss other than when specific written confirmation has been requested.
FEES
The agent confirms that vendors and prospective purchasers may be offered estate agency and other allied services for which certain referral fees/commissions may be made available to the agent. Services the agent and/or a connected person may earn referral fees/commissions from Financial Services, Conveyancing and Surveys. For full details please contact the selling agent.