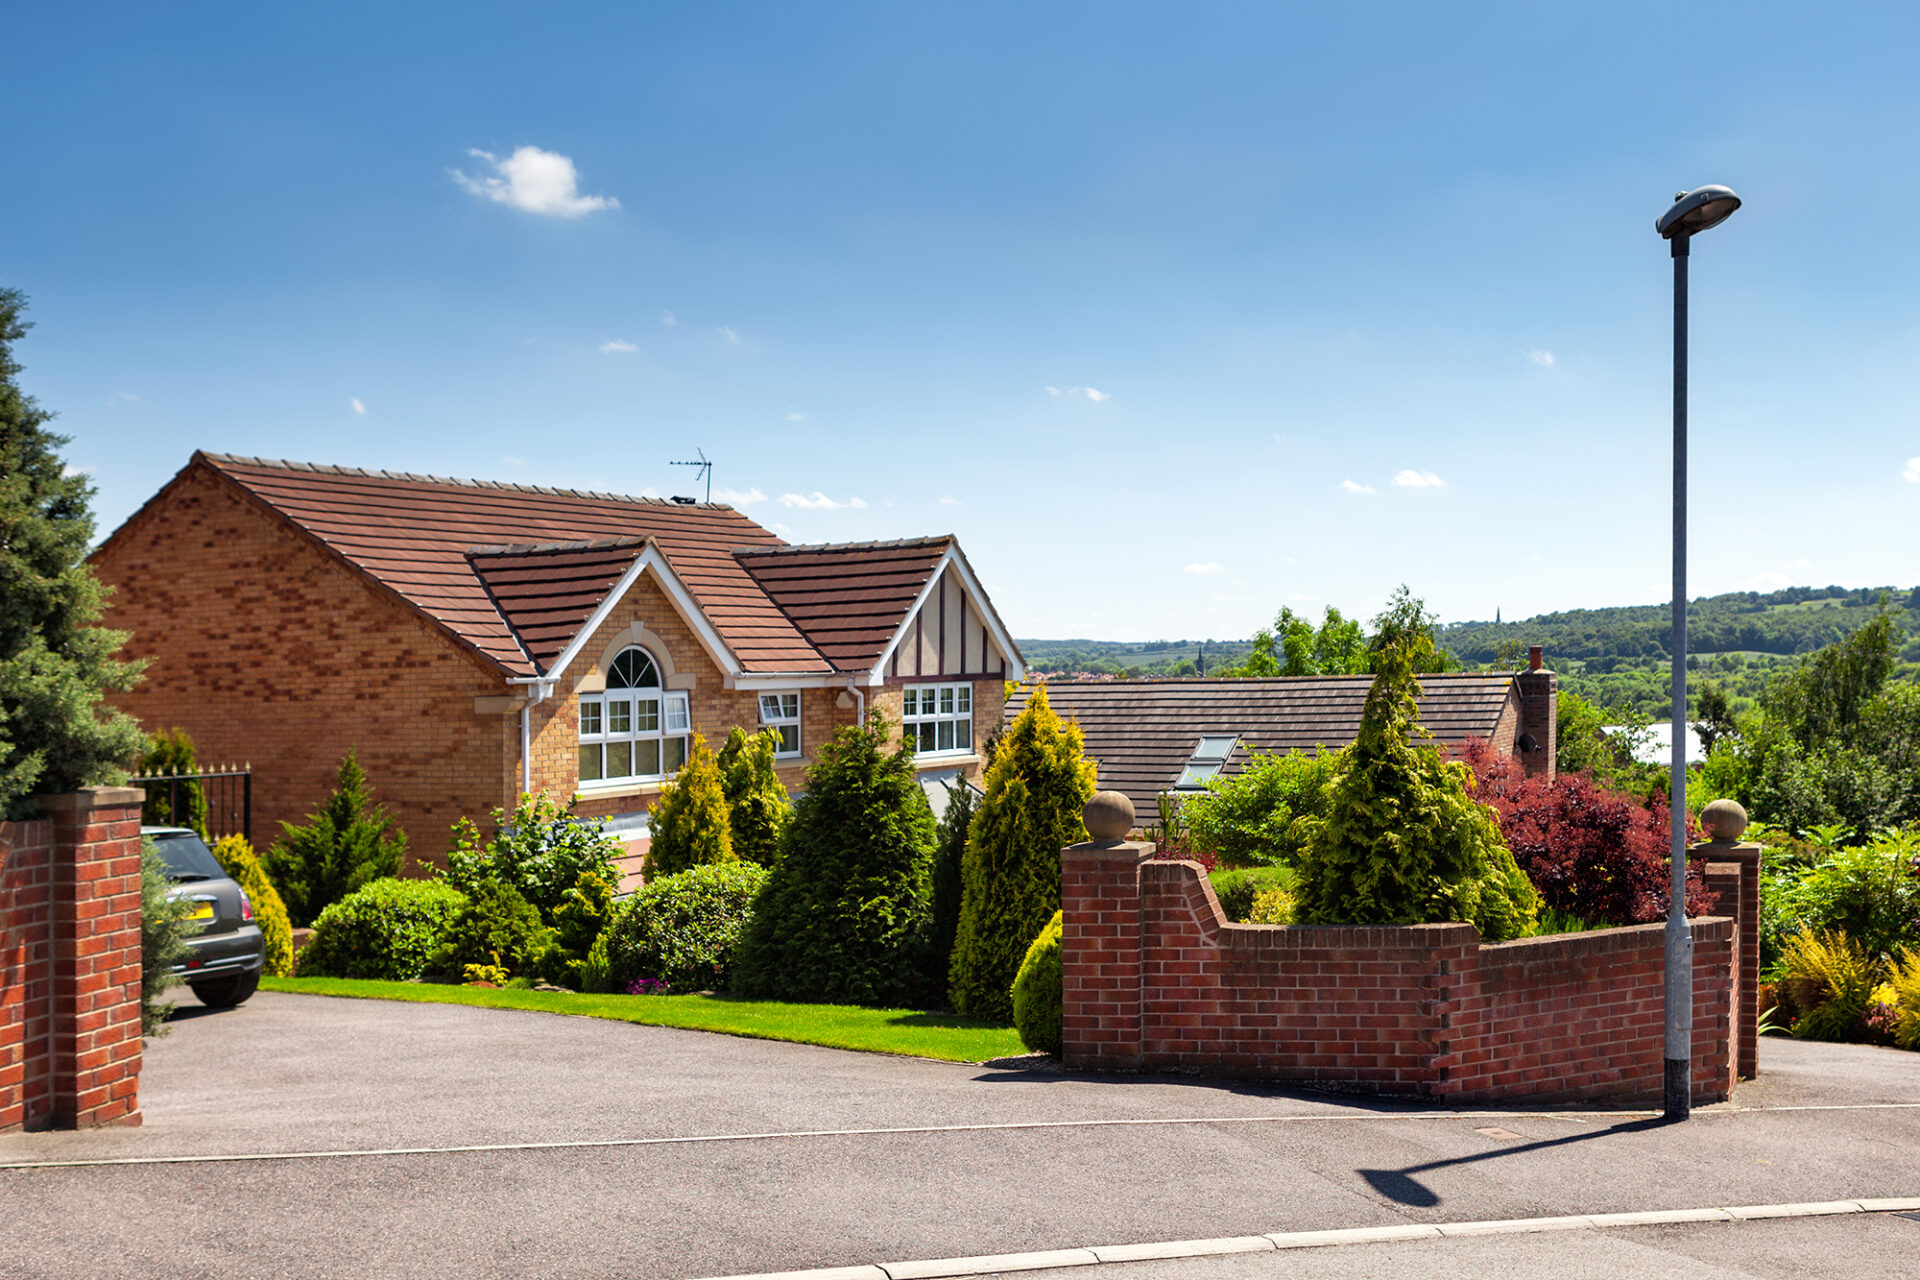
The Sage has become a Risby favourite, and it’s easy to see why. Generous proportions, plenty of natural light and a well-balanced layout give you the best of both open-plan and separate living.
Offering 1,160 sq ft across two floors, the bay-windowed lounge provides a comfortable separate living space at the front of the home, while the kitchen and adjoining dayroom create a brighter, more sociable setting at the rear. Floor-to-ceiling patio doors frame the garden and fill the dayroom with natural light, making it a natural place to gather throughout the day.
A separate utility room, downstairs WC and built-in storage add the practical details that make a noticeable difference to everyday living.
Upstairs are three adaptable rooms, including a generous main bedroom with its own en-suite, alongside a family bathroom. The proportions give you the flexibility to accommodate children, guests or home working without having to compromise elsewhere.
Granite worktops, integrated NEFF appliances, oak internal doors and underfloor heating to the ground floor are all included as standard, alongside the considered finishes and attention to detail expected from a Risby home.
Every home at Maple Croft also includes solar panels and an EV charging point, together with a 10-year NHBC Buildmark warranty for added peace of mind.
There are two Sage homes available as part of Phase One at Maple Croft, with prices from £325,000. The entry-price option benefits from driveway parking without a garage, while an alternative is available with a garage. Please speak to our Sales Team for current availability and plot-specific details.
Images shown are of a previous Sage build. There is still time to customise your home - please enquire for details.
About Maple Croft & Cherry Burton
Maple Croft is a thoughtfully designed collection of 39 homes in the heart of Cherry Burton, an established East Yorkshire village surrounded by the Yorkshire Wolds. The village shop and post office, The Bay Horse pub and Cherry Burton Primary School are all around 0.3 miles away, while walking and cycling routes provide plenty of opportunity to enjoy the surrounding countryside.
Beverley is just a few miles away, putting its independent shops, restaurants, supermarkets, Westwood, racecourse and railway station within easy reach. Cherry Burton also offers convenient access to the A1079 and wider road network for Hull, York and beyond - combining the character and convenience of village life with excellent connections across East Yorkshire.
SERVICES
Mains electric, gas, water, telephone and fibre will be provided.
TENURE
We understand the Tenure of the property to be Freehold with Vacant Possession on Completion.
WARRANTY
The properties will be certified by Building Control Partnership Ltd and will benefit from a 10-year NHBC Buildmark warranty for peace of mind.
DISCLAIMER
Risby Homes Ltd reserve the right to alter the specification subject to availability, subject to the stage of construction.
FEES
The agent confirms that vendors and prospective purchasers will be offered estate agency and other allied services for which certain referral fees/commissions may be made available to the agent. Services the agent and/or a connected person may earn referral fees/commissions from Financial Services, Conveyancing and Surveys. For full details please contact the selling agent.
PROPERTY PARTICULARS-DISCLAIMER
PROPERTY MISDESCRIPTIONS ACT 1991
The Agent has not tested any apparatus, equipment, fixture, fittings or services, and so does not verify they are in working order, fit for their purpose, or within ownership of the sellers, therefore the buyer must assume the information given is incorrect. Neither has the Agent checked the legal documentation to verify legal status of the property or the validity of any guarantee. A buyer must assume the information is incorrect, until it has been verified by their own solicitors."
The measurements supplied are for general guidance, and as such must be considered as incorrect. A buyer is advised to re-check the measurements themselves before committing themselves to any expense."
Nothing concerning the type of construction or the condition of the structure is to be implied from the photograph of the property.
The sales particulars may change in the course of time, and any interested party is advised to make final inspection of the property prior to exchange of contracts.
MISREPRESENTATION ACT 1967
These details are prepared as a general guide only, and should not be relied upon as a basis to enter into a legal contract, or to commit expenditure. An interested party should consult their own surveyor, solicitor or other professionals before committing themselves to any expenditure or other legal commitments.
If any interested party wishes to rely upon any information from the agent, then a request should be made and specific written confirmation can be provided. The Agent will not be responsible for any verbal statement made by any member of staff, as only a specific written confirmation should be relied upon. The Agent will not be responsible for any loss other than when specific written confirmation has been requested.