ENTRANCE VESTIBULE
Accessed via hardwood double entrance doors into...
RECEPTION HALLWAY
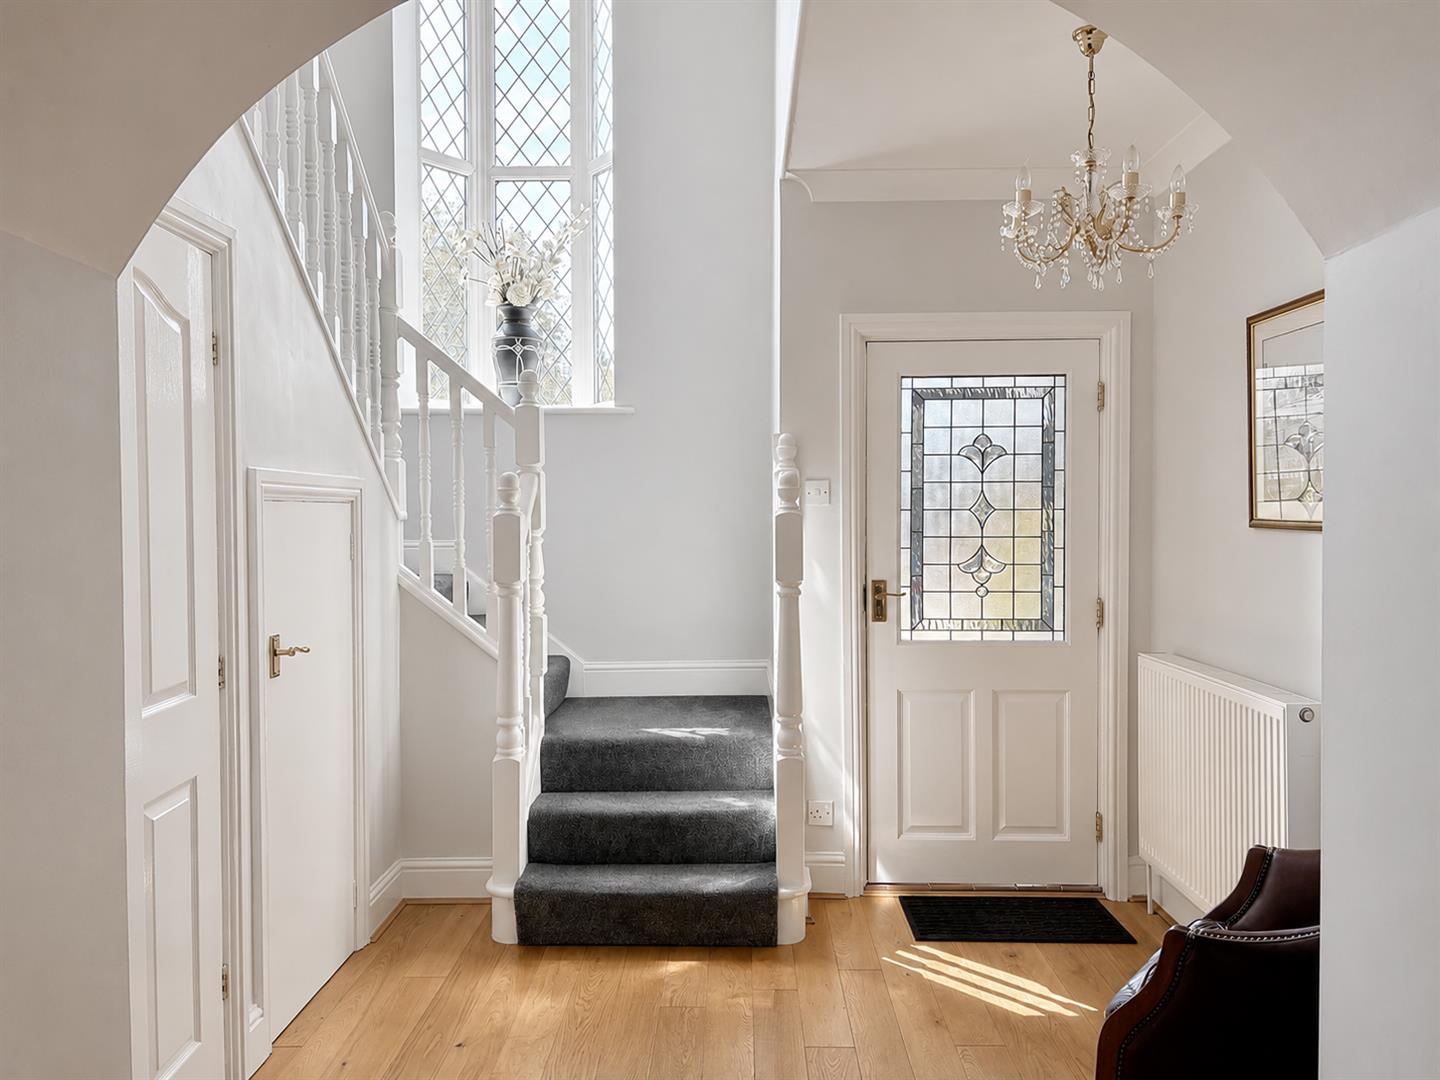
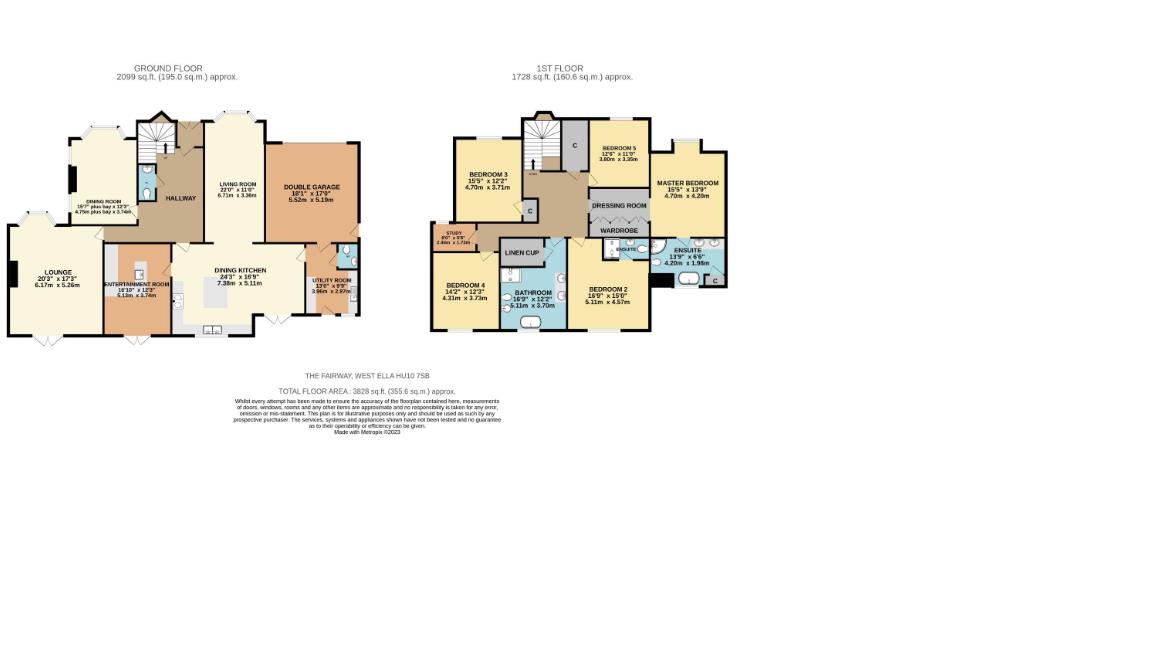
With feature return staircase leading to first floor, a generous hallway leads to ground floor reception spaces.
CLOAKROOM / W.C
With pedestal wash hand basin, tiling to splashbacks, low flush w.c.
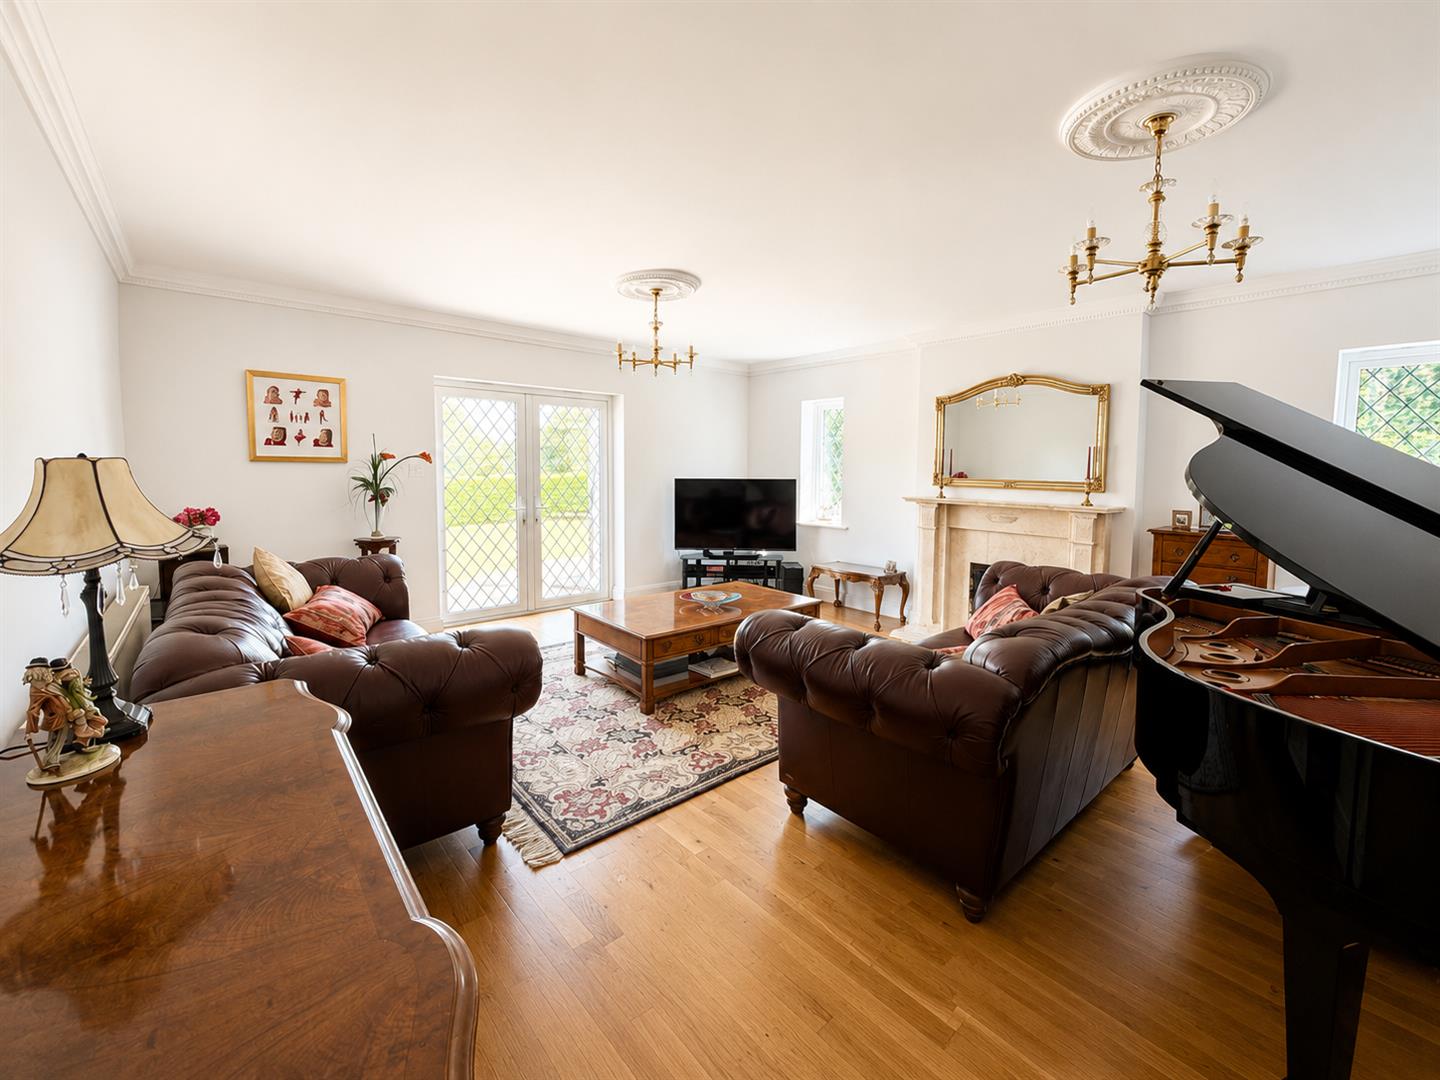
RECEPTION LOUNGE (6.17 x 5.26)
Of an excellent size, used currently as a formal reception space, with rear facing uPVC double glazed bay window, French doors lead to patio terrace with elevated garden and golf course views, oak flooring, oversize marble fireplace with electric fire insert.
DINING KITCHEN (7.38 x 5.11)
(at longest and widest point)
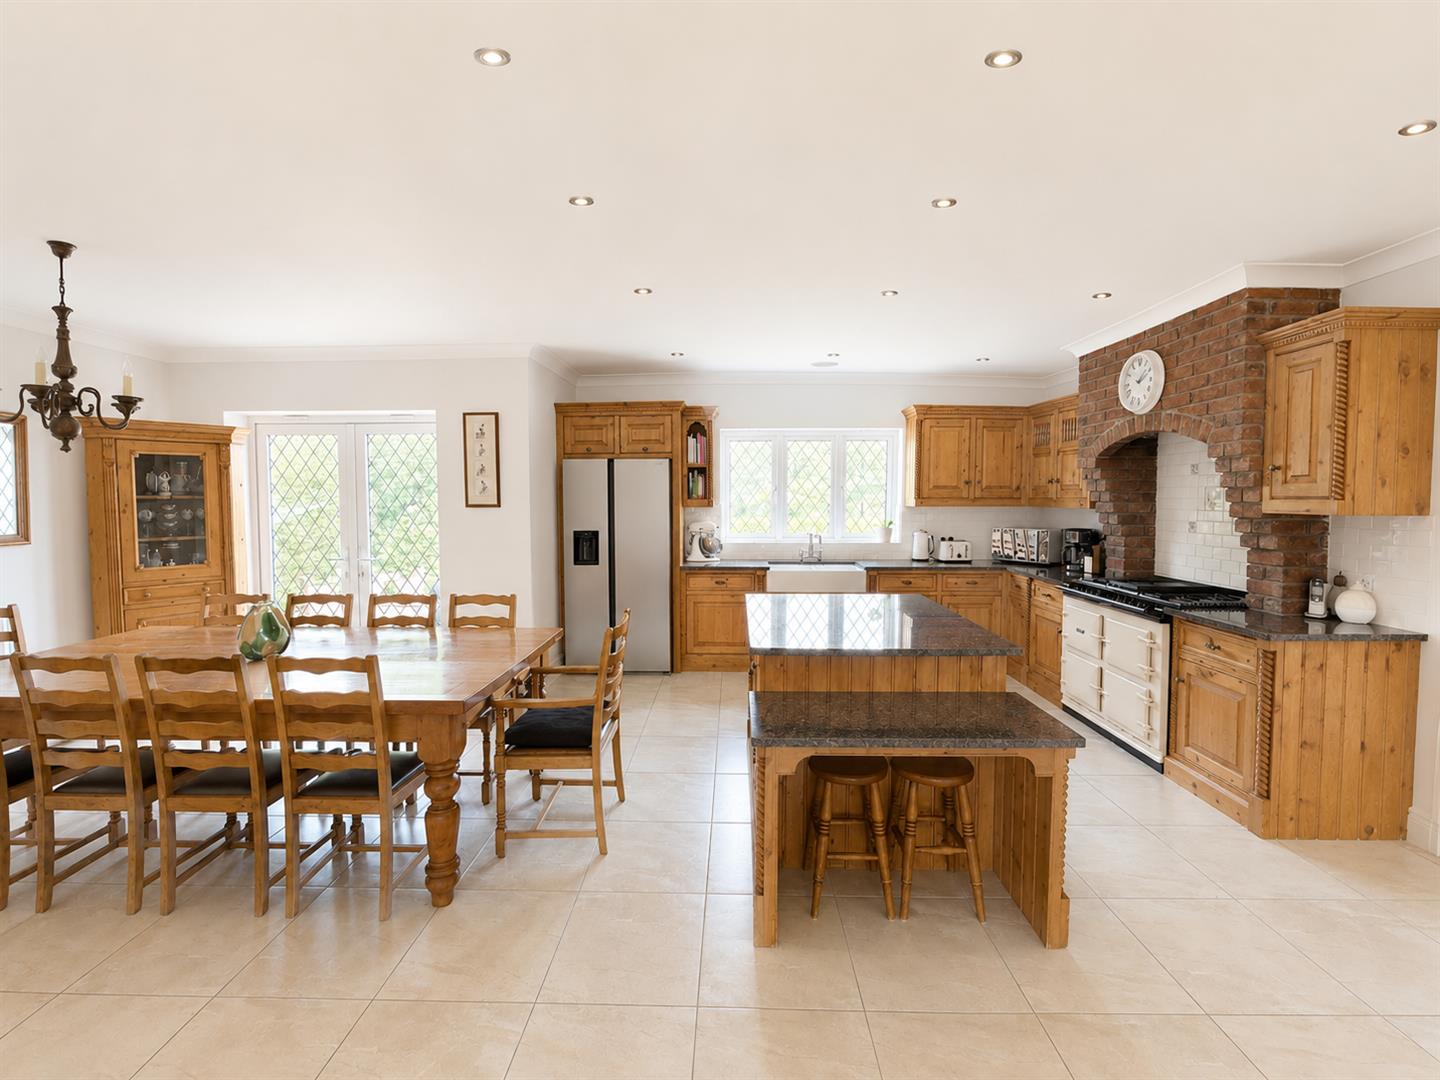
Being the heart of this family home with full aspect over rear garden and beyond, boasting a dedicated kitchen area leading open plan through to informal dining space, French doors lead to patio terrace, uPVC double glazed window to rear also. Traditionally styled with a range of fitted wall and base units, solid granite work surfaces, kitchen island, integrated appliances include dishwasher, Aga range cooker with gas hob and electric ovens, twin ceramic Belfast sinks, space for American style fridge freezer.
Being open plan through to...
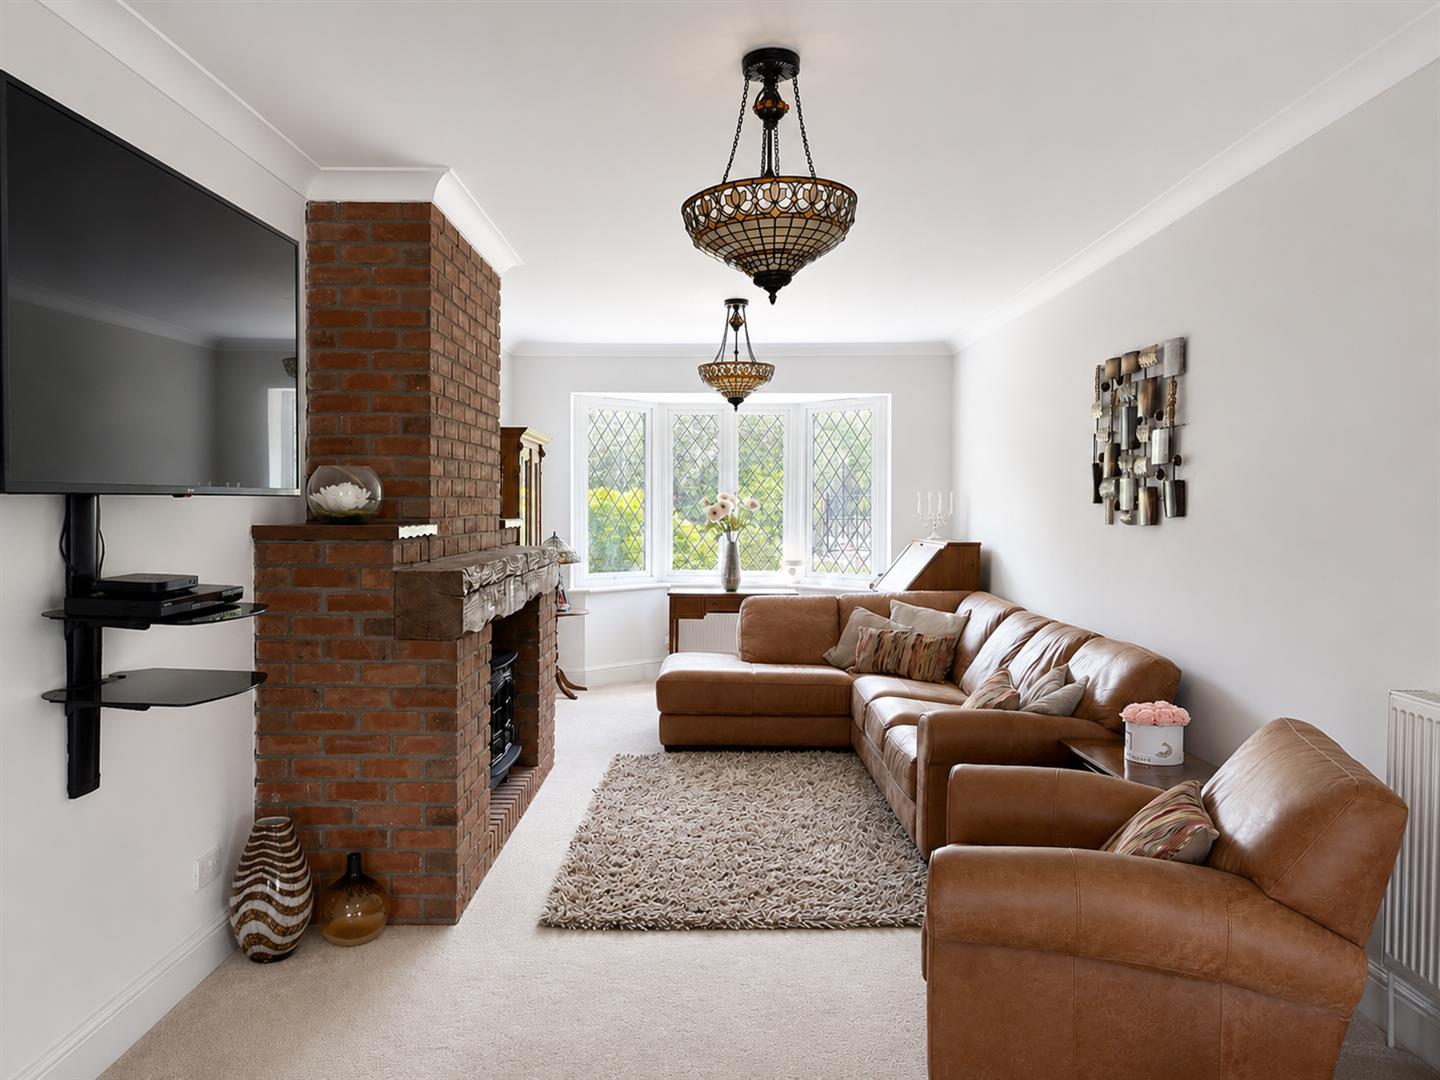
LIVING ROOM / DAY ROOM (6.71 x 3.36)
Used currently as a more informal reception space with uPVC double glazed bay window, good levels of natural daylight, full height brick fireplace with cast iron gas stove.
UTILITY ROOM (3.96 x 2.97)
Providing access to the rear garden. A range of fitted wall and base units, laundry chute from principal bedroom, inset sink and drainer, plumbing for washing machine, space for further white goods. Access to integral double garage.
W.C
With inset basin, tiling to splashbacks and low flush w.c.
ENTERTAINMENT ROOM / RECEPTION THREE (5.13 x 3.74)
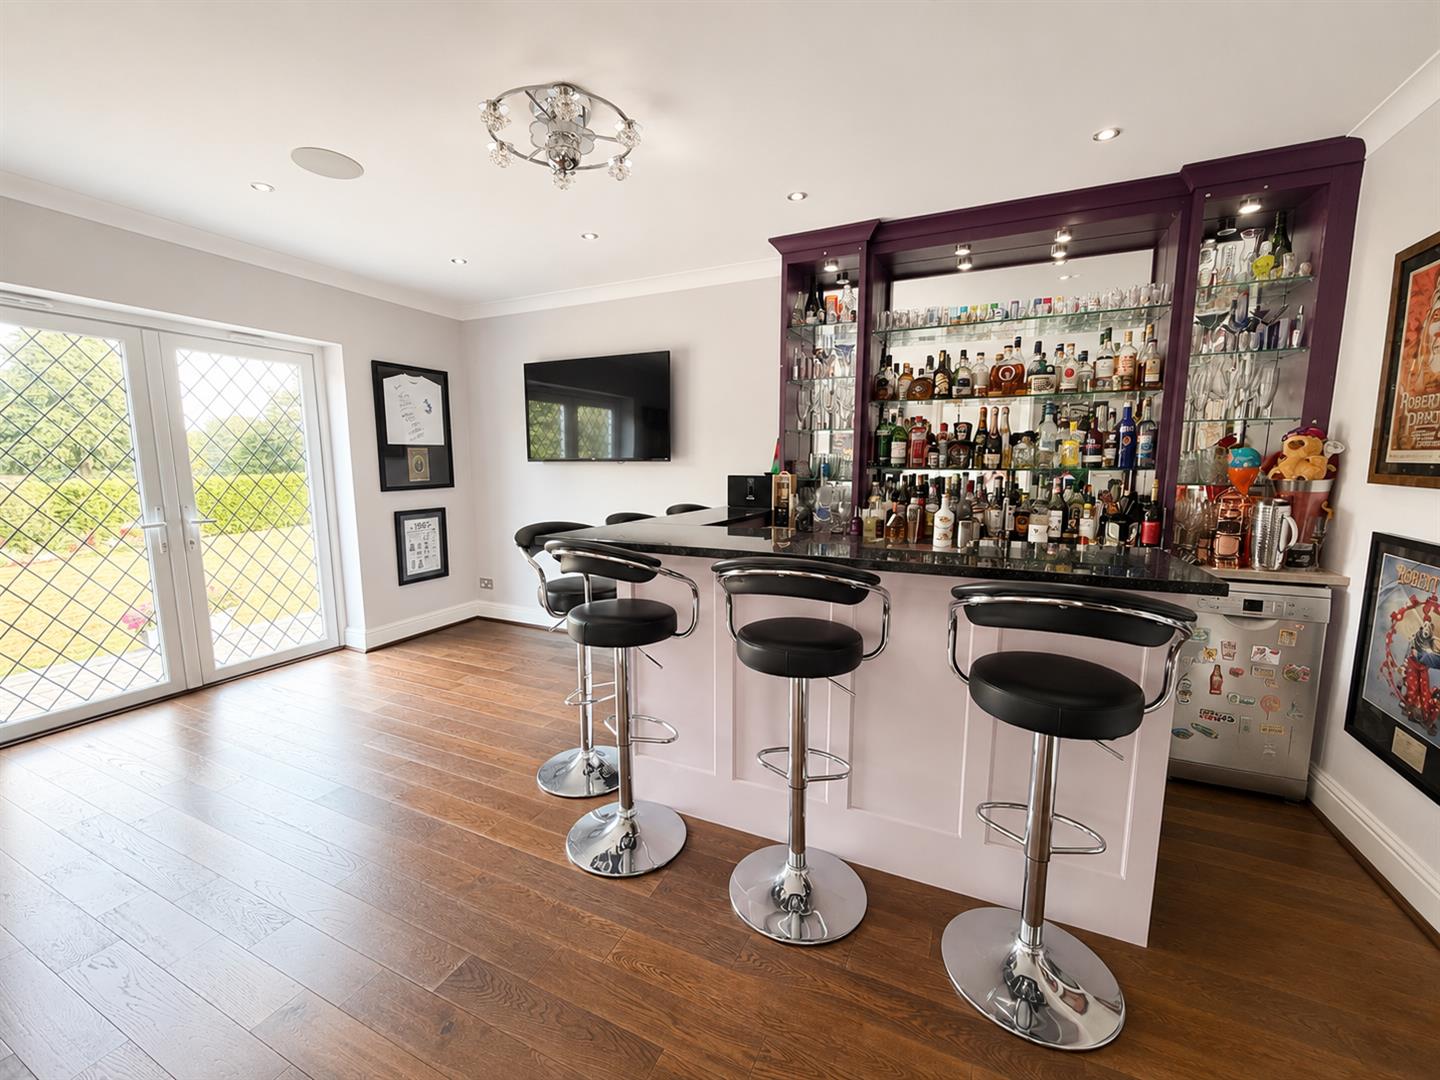
A versatile reception space, with fitted bar area with inset sink, double doors lead to patio terrace, has potential to be used as a sitting room/ cinema room / snug.
FIRST FLOOR
LANDING
Return staircase gives access to five generously appointed bedrooms, feature window to mid-landing, deep storage cupboard.
PRINCIPAL SUITE
DRESSING ROOM
With fitted wardrobes to wall length, leading to...
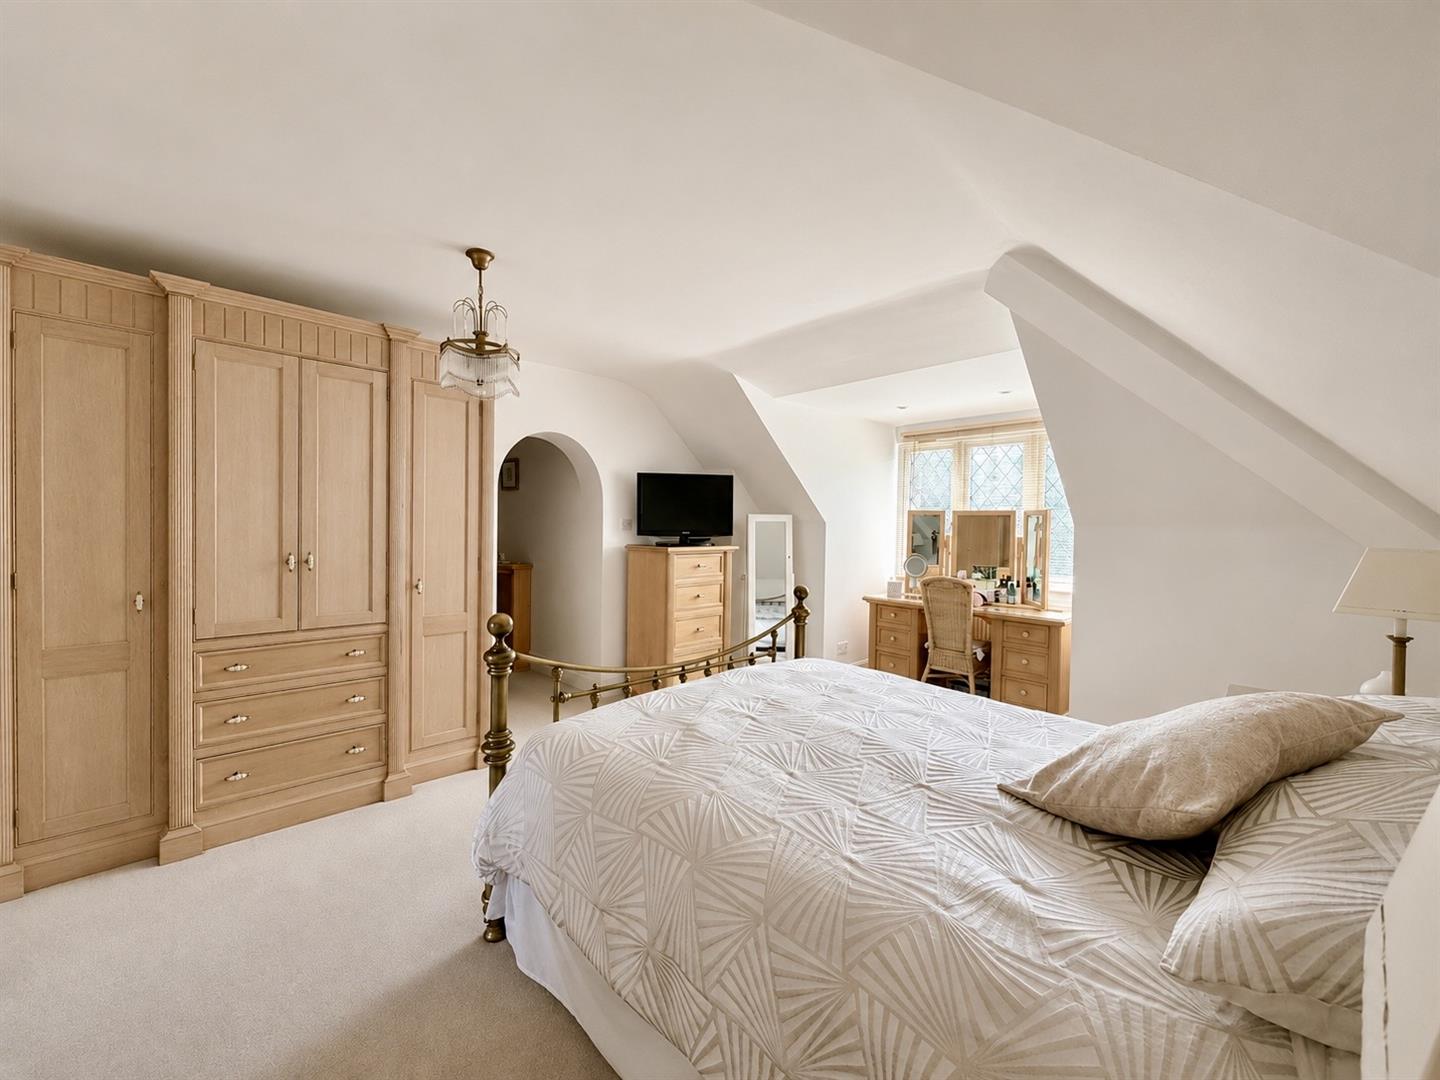
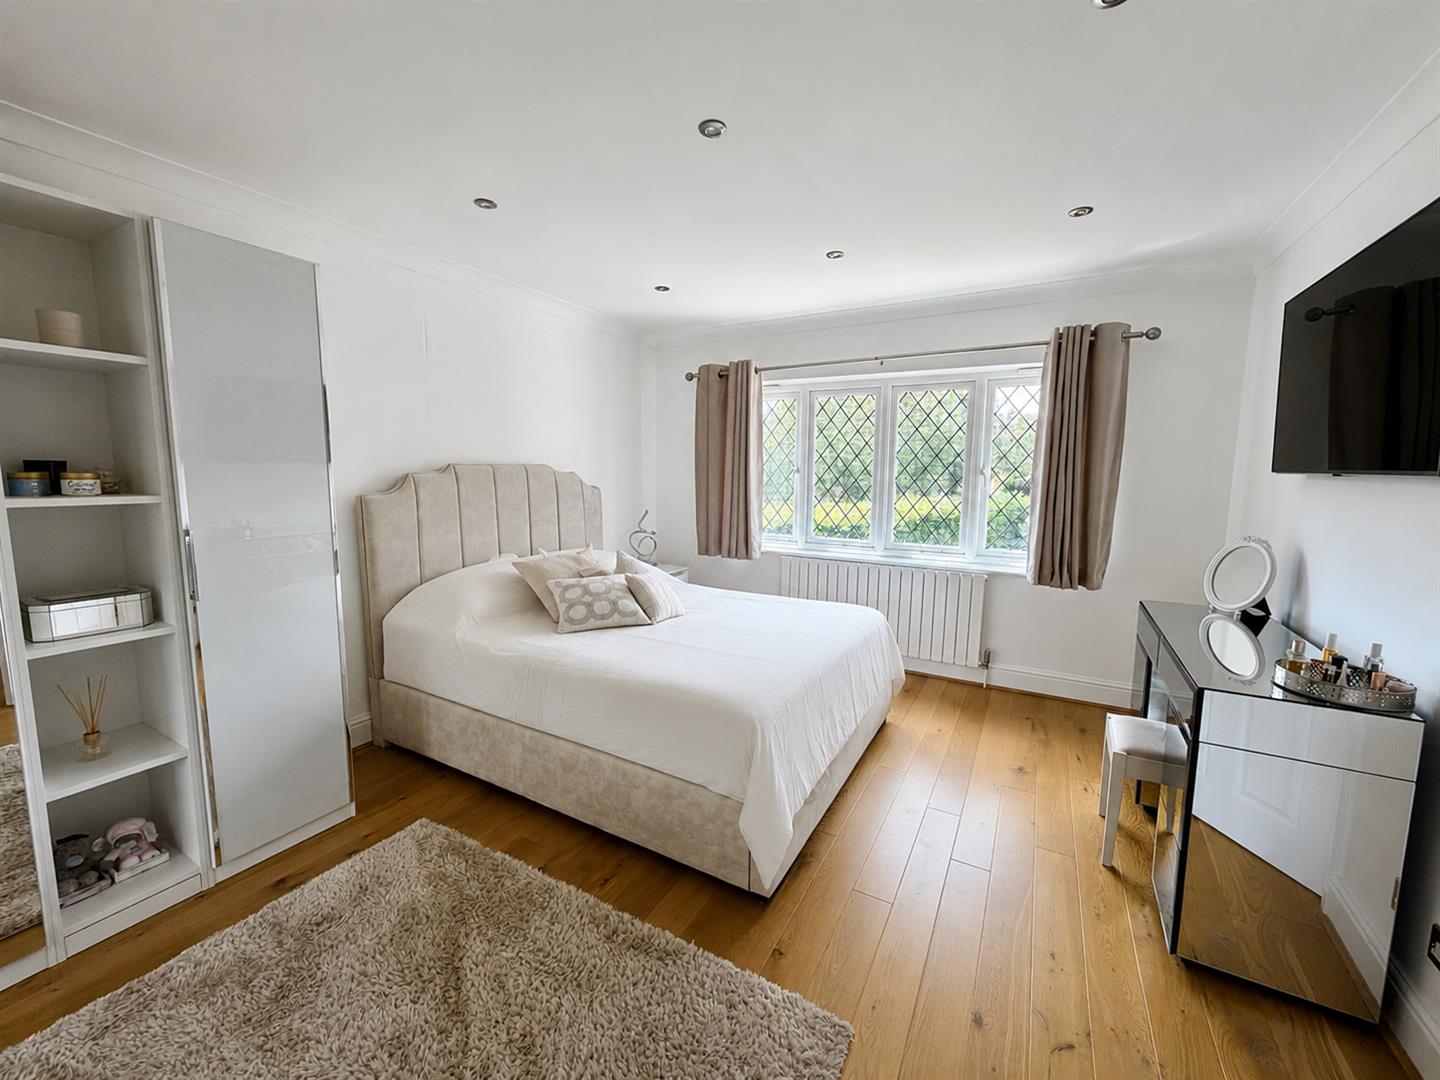
PRINCIPAL BEDROOM (4.70 x 4.20)
With full height walk-in bay window, of generous proportions with ample space for freestanding bedroom furniture. Leads to...
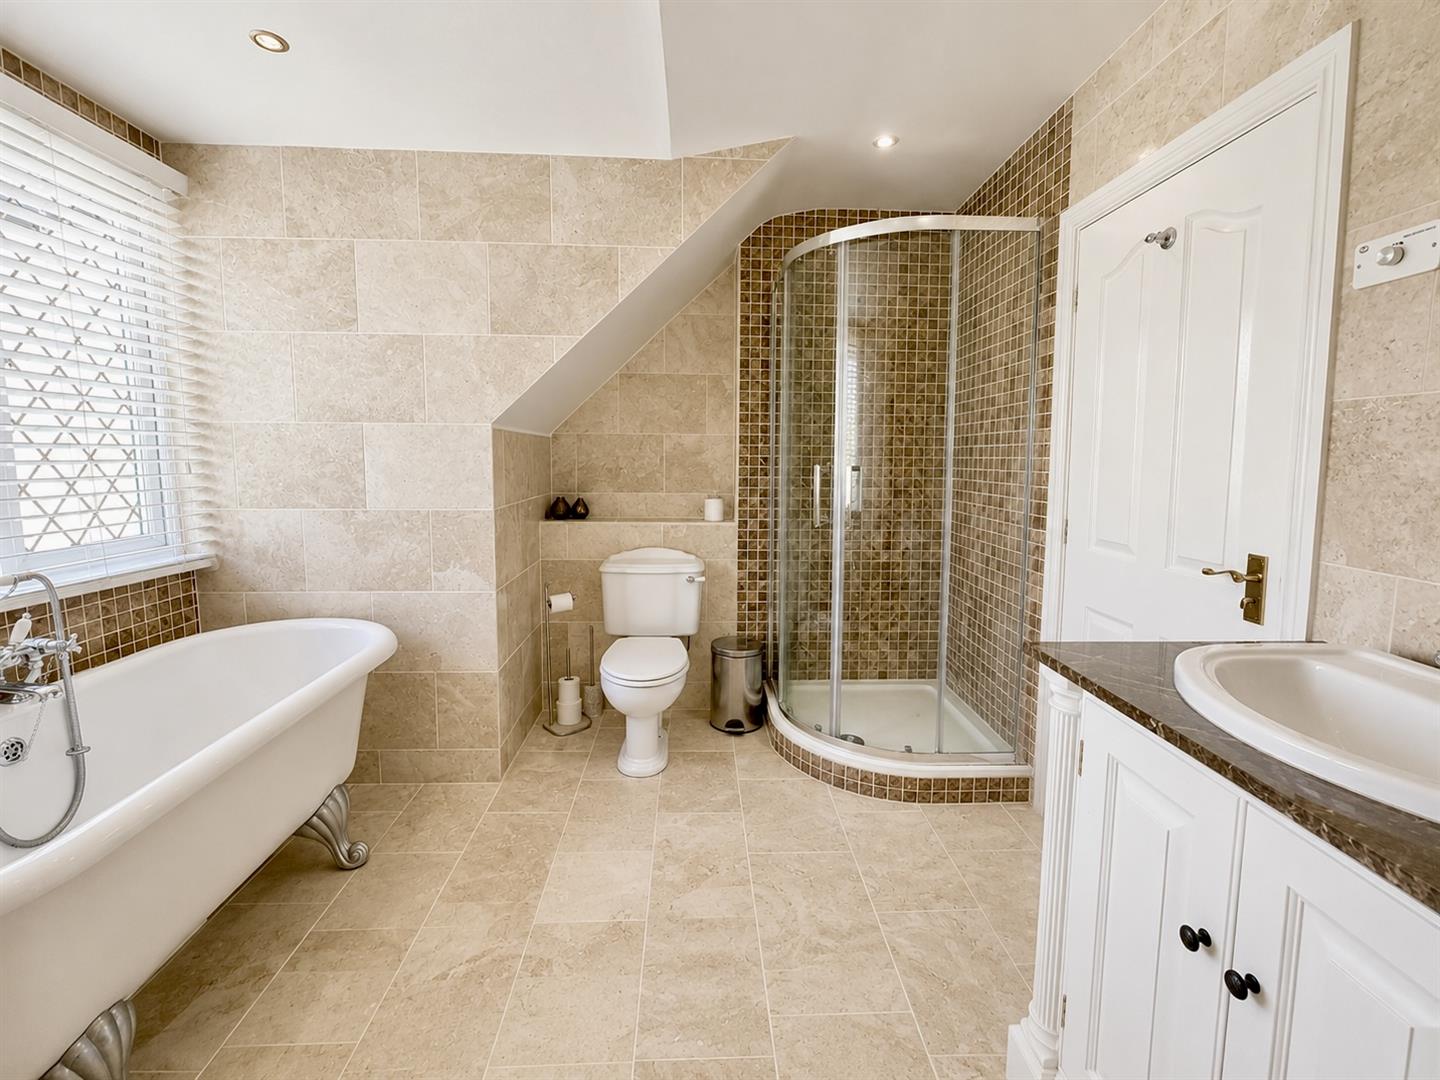
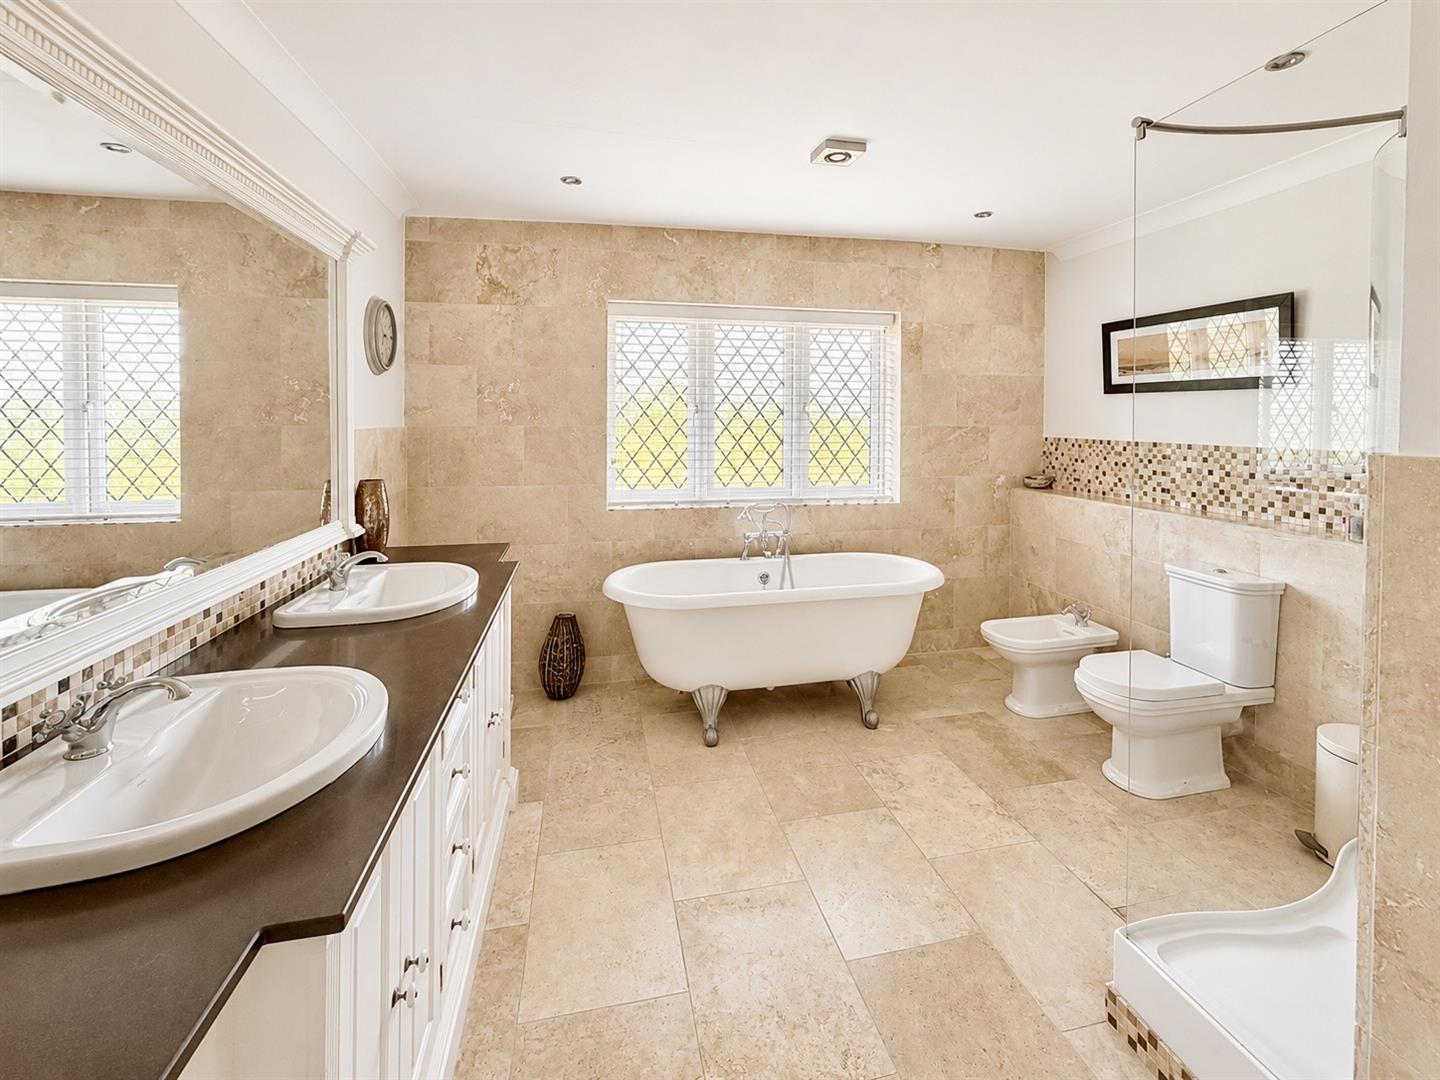
EN SUITE BATHROOM (4.20 x 1.98)
Immaculately appointed in a traditional style, an impressive five piece suite comprising of freestanding bath, separate shower cubicle, low flush w.c, twin wash hand basins into vanity storage unit, tiling to splashbacks and floorcoverings, storage cupboard housing laundry chute to utility room, window to rear elevation.
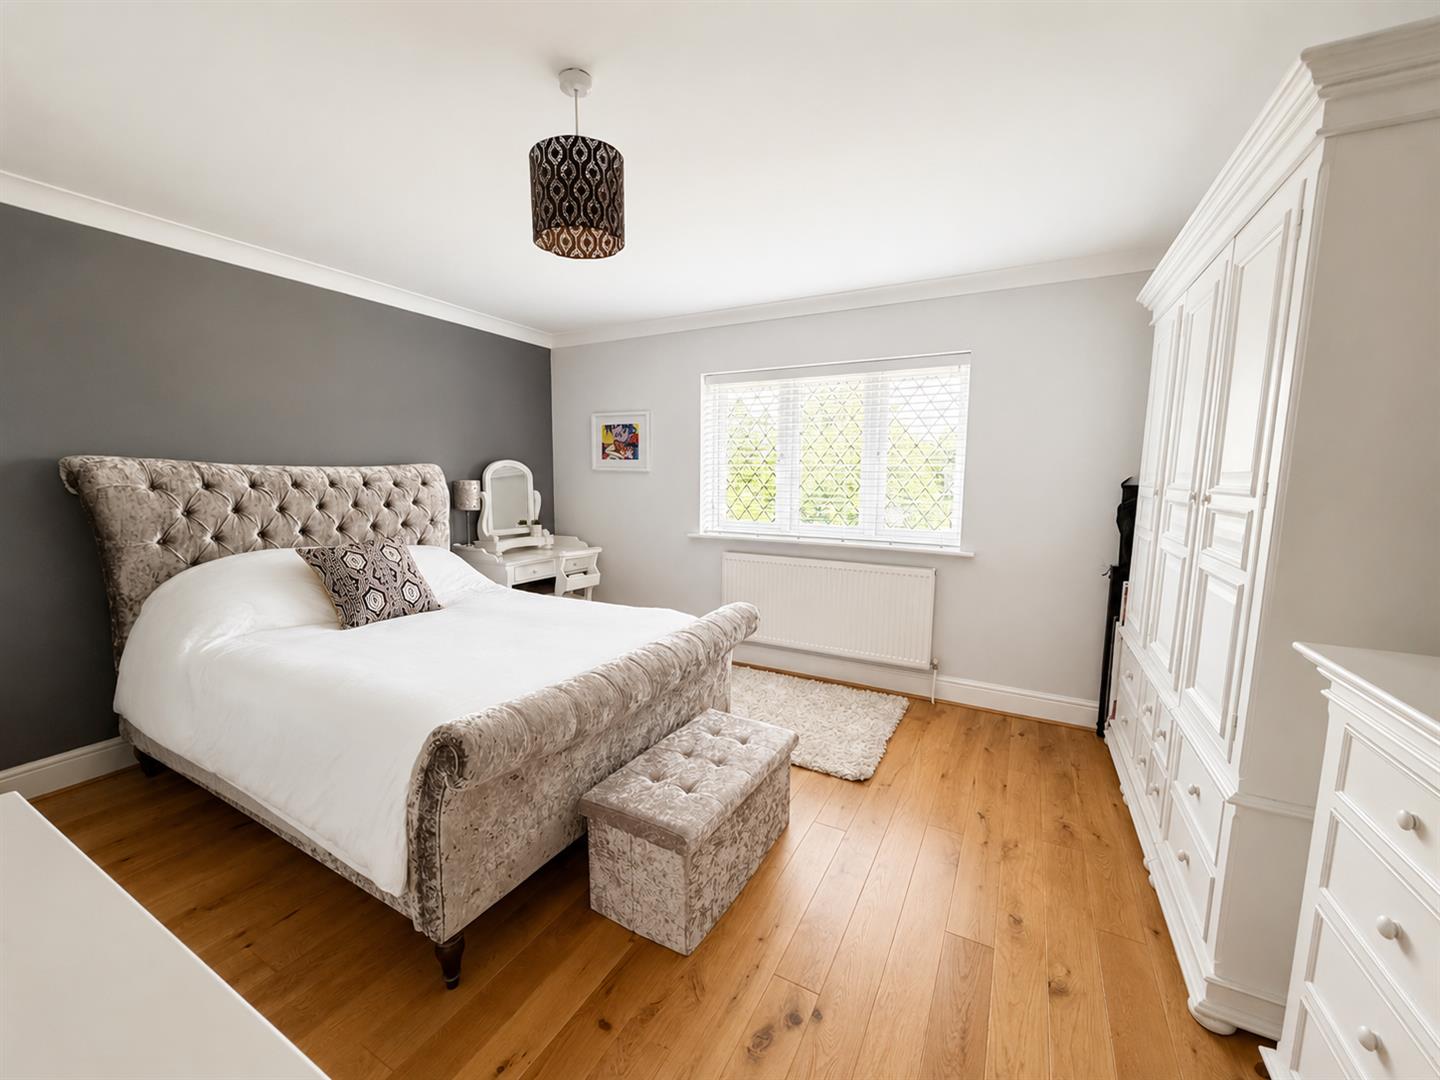
BEDROOM TWO (5.01 x 4.57)
With uPVC double glazed window to the rear golf course views, of double bedroom proportions with space for freestanding bedroom furniture.
EN SUITE SHOWER ROOM
With self contained shower cubicle, low flush w.c, pedestal wash hand basin, tiling to splashbacks and floorcoverings.
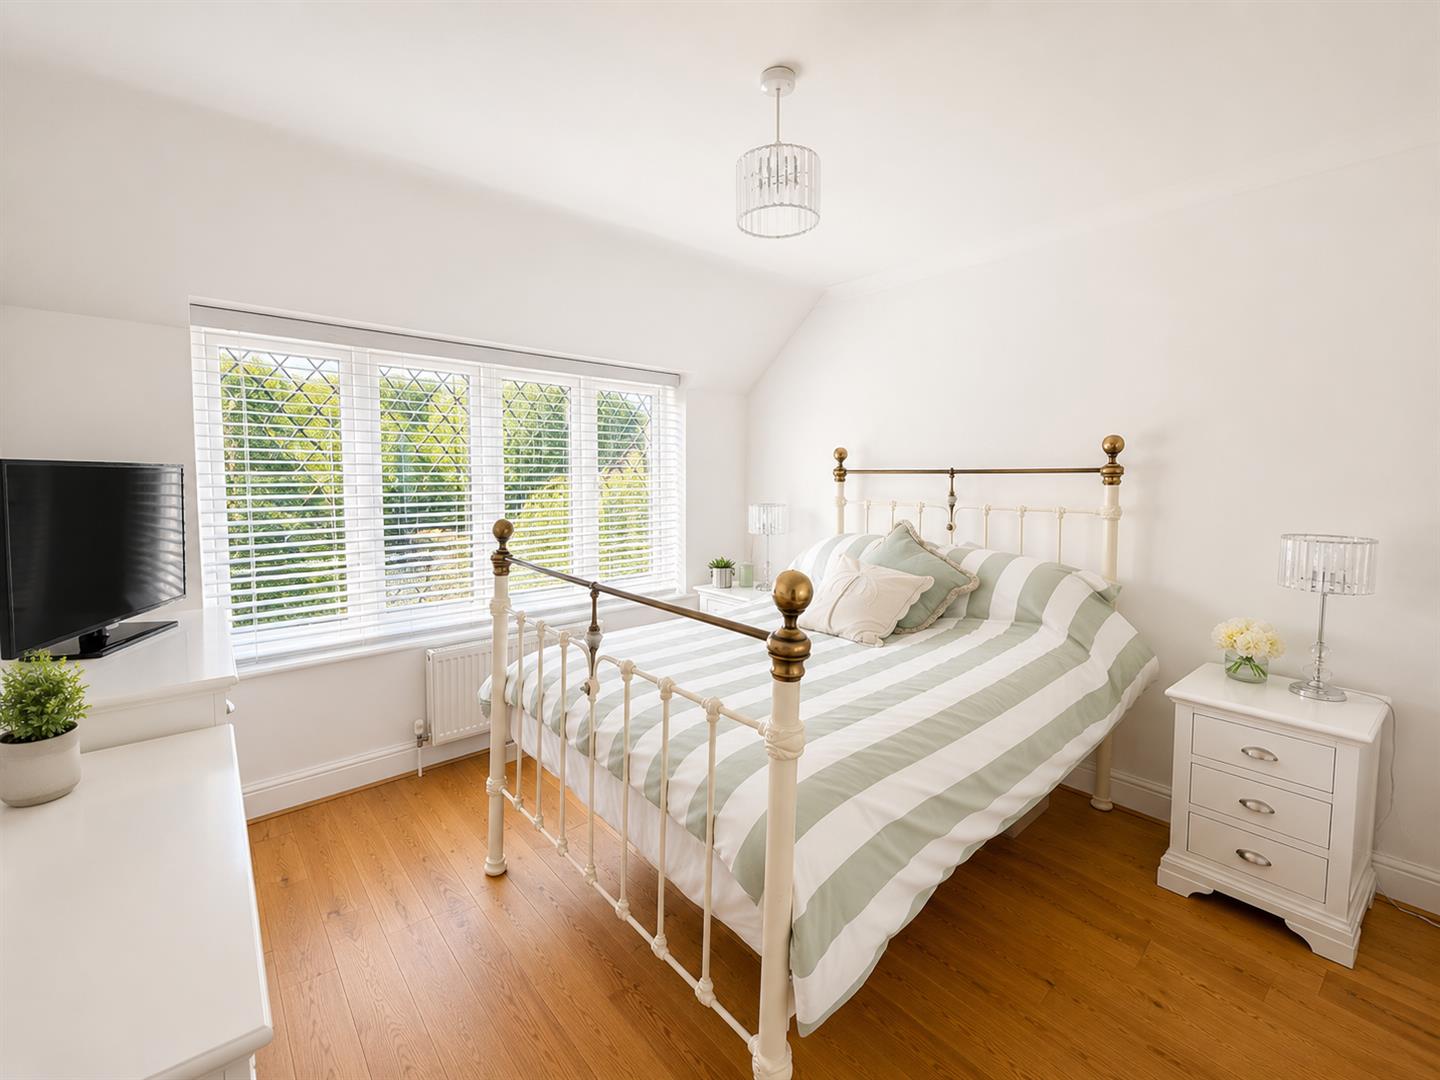
BEDROOM THREE (4.70 x 3.71)
With uPVC double glazed window to front outlook, deep storage cupboard, of double bedroom proportions.
BEDROOM FOUR (4.31 x 3.73)
With uPVC double glazed window to rear offering garden and golf course views.
BEDROOM FIVE (3.80 x 3.35)
With uPVC double glazed window to frontage, of double bedroom proportions, space for freestanding bedroom furniture.
HOUSE BATHROOM (5.11 x 3.70)
Generously sized main family bathroom, with large walk-in linen cupboard, five piece suite comprising of freestanding bath, shower cubicle with wall mounted showerhead and console, low flush w.c, twin wash hand basins inset to storage vanity unit, Travertine tiling to splashbacks and floorcoverings.
OUTSIDE
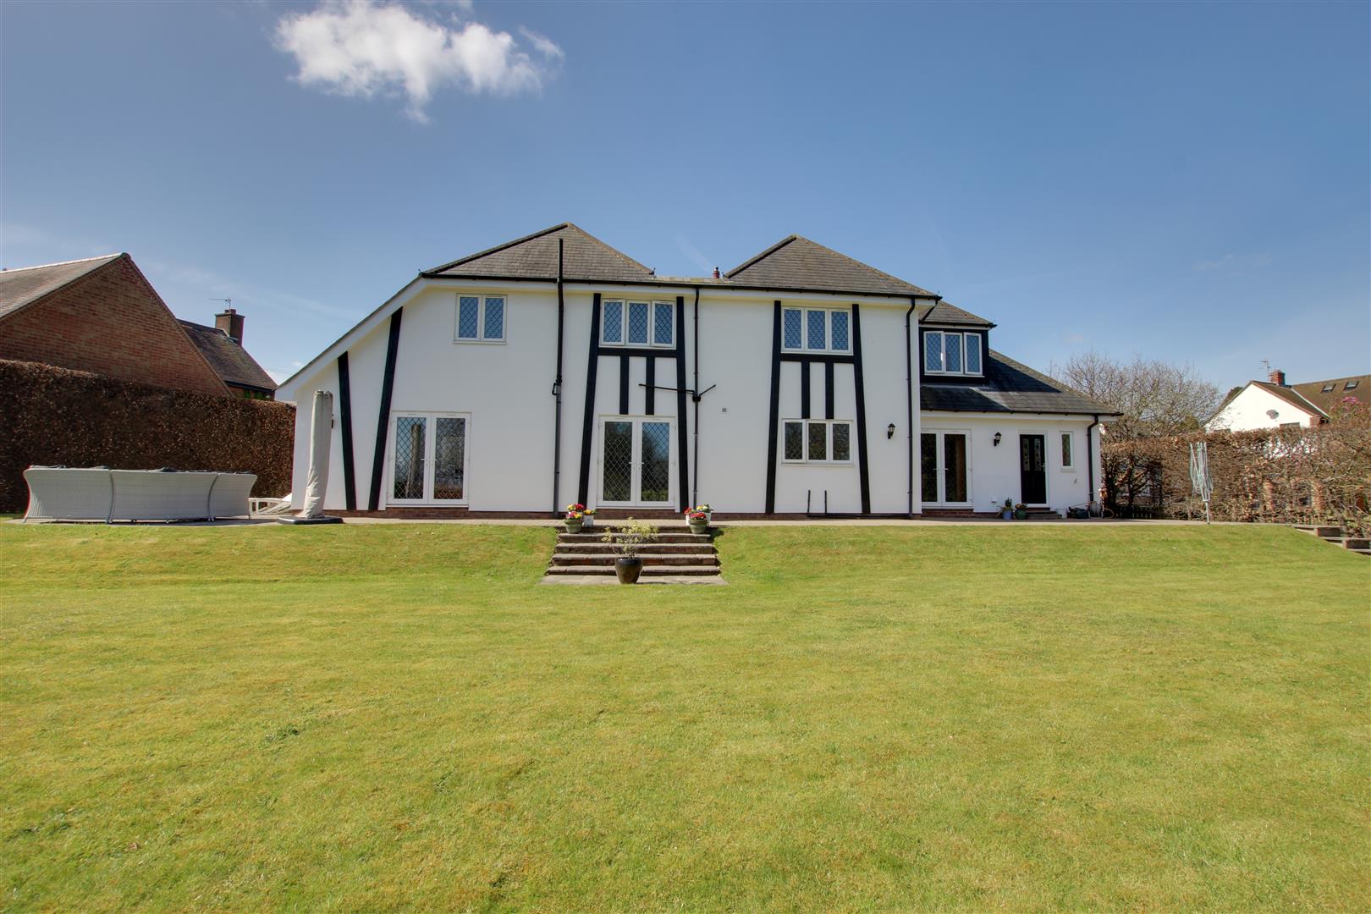
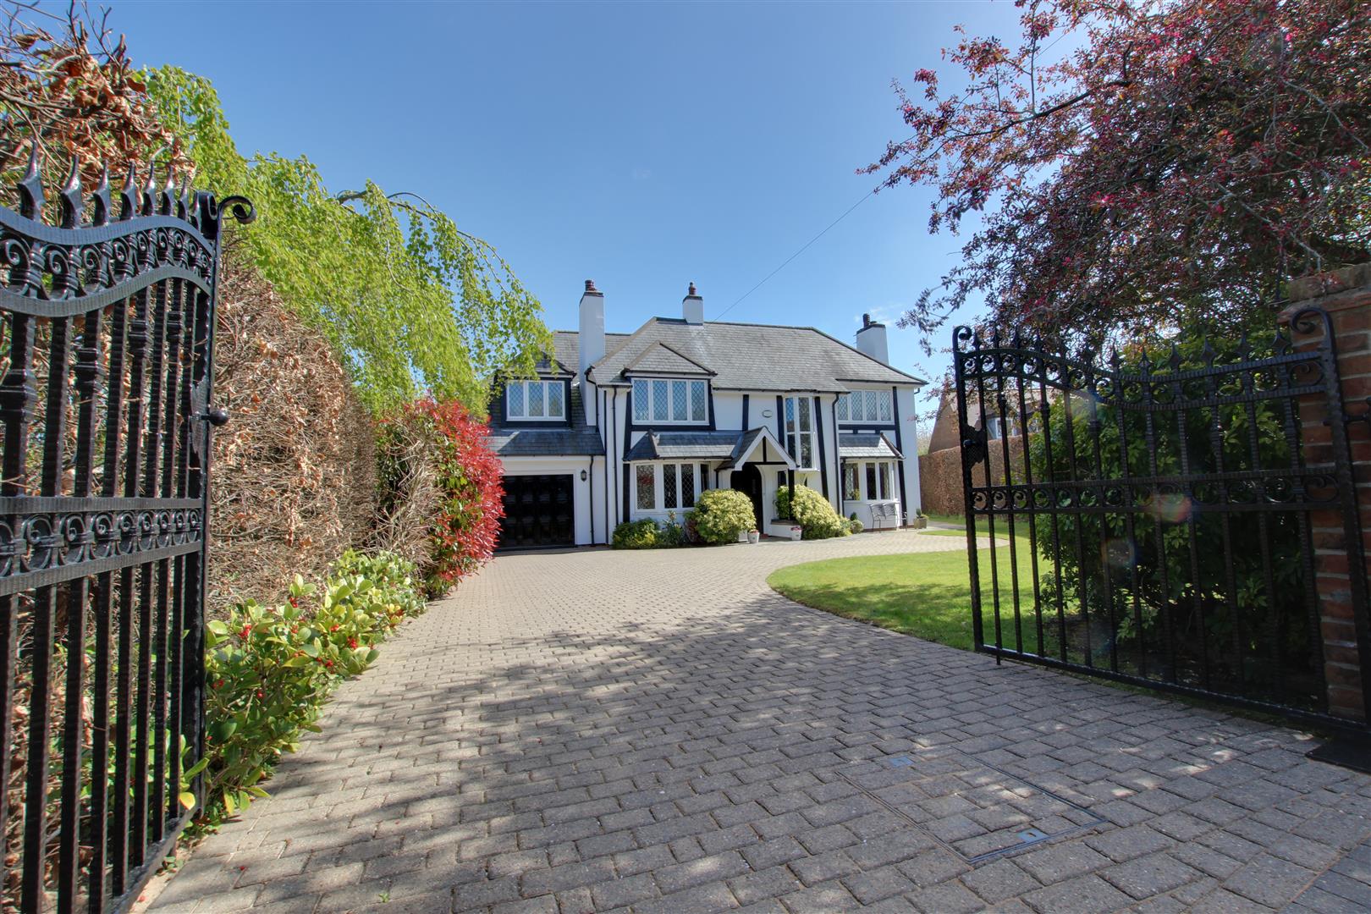
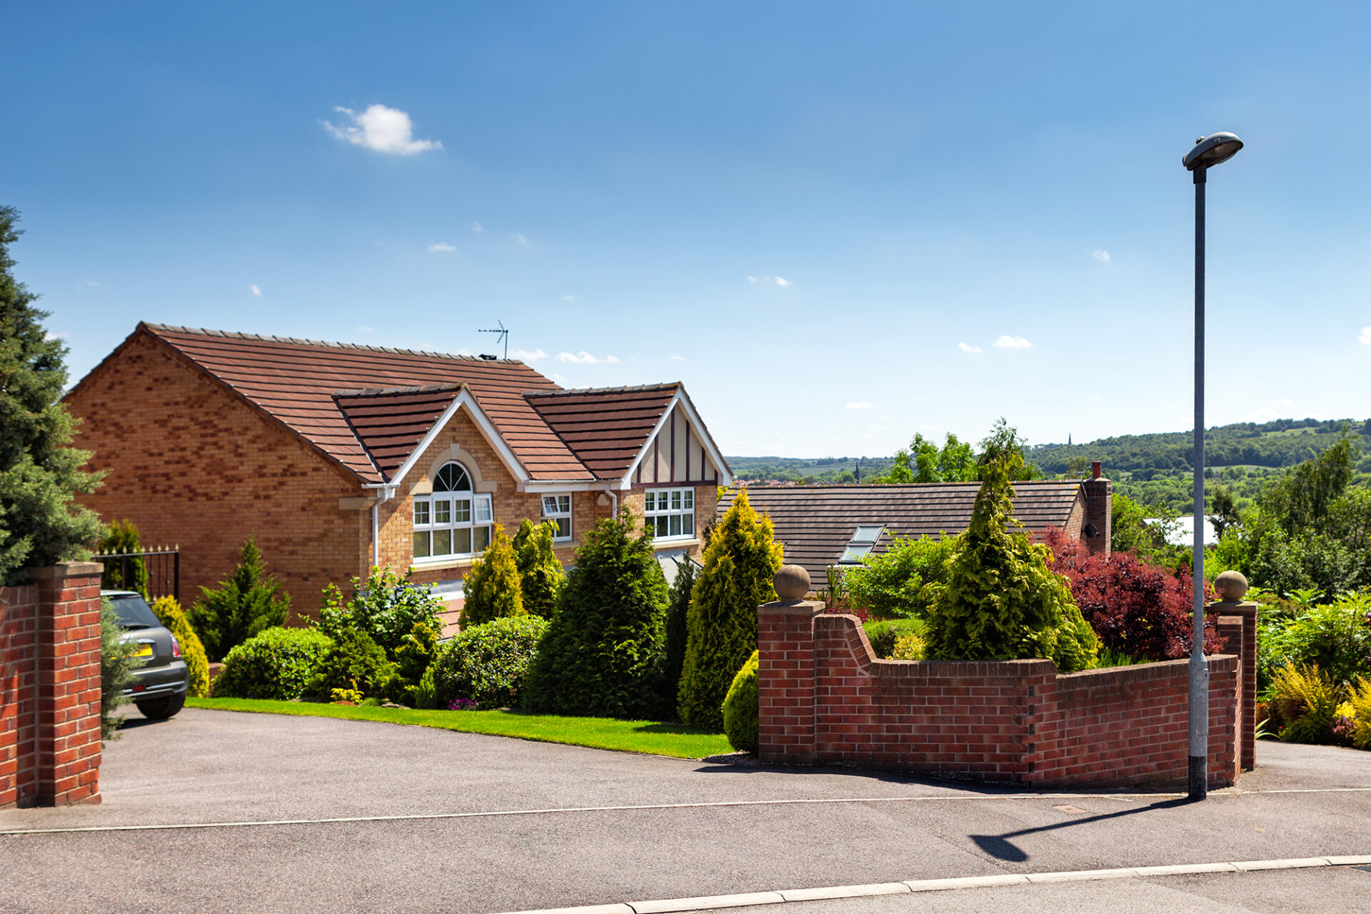
Ideally positioned within the popular residential setting of The Fairway, being surrounded by a number of similarly styled executive detached family homes.
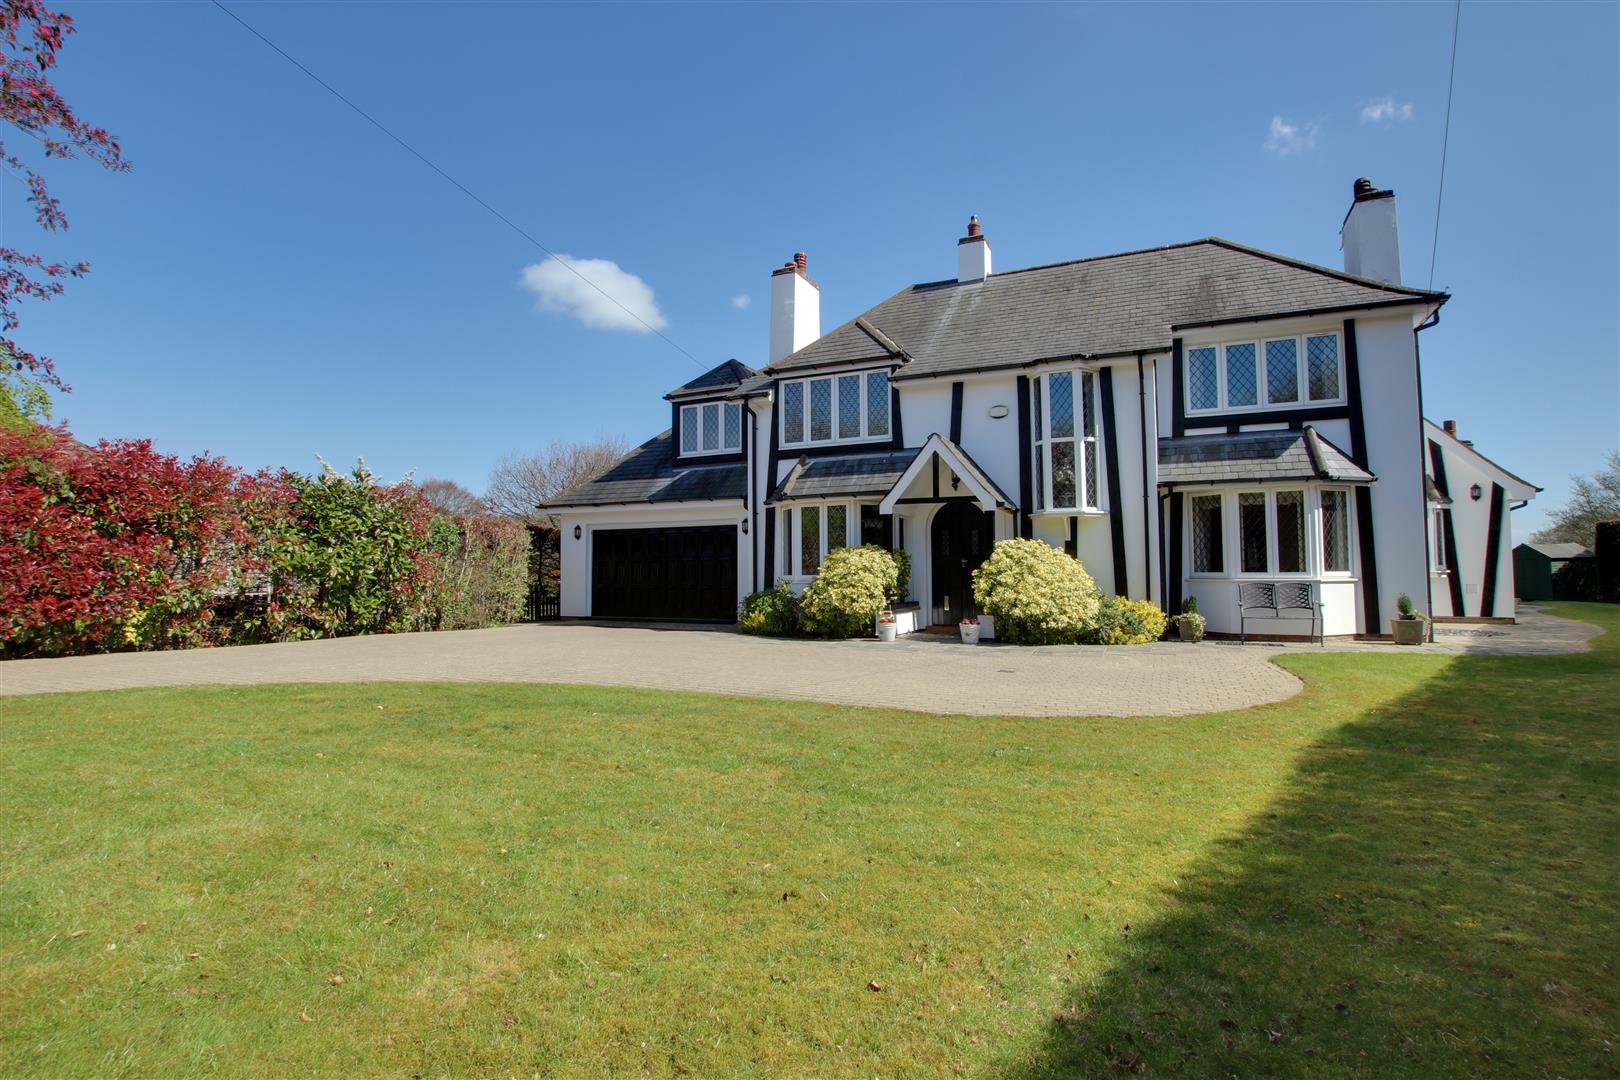
The subject dwelling is accessed via a pillared and gated entrance, with expansive block sett driveway leading in turn to an integral double garage. Herbaceous shrubbery to borders and laid to lawn grass section extends around the building footprint, giving access to the well appointed and immaculate rear gardens.
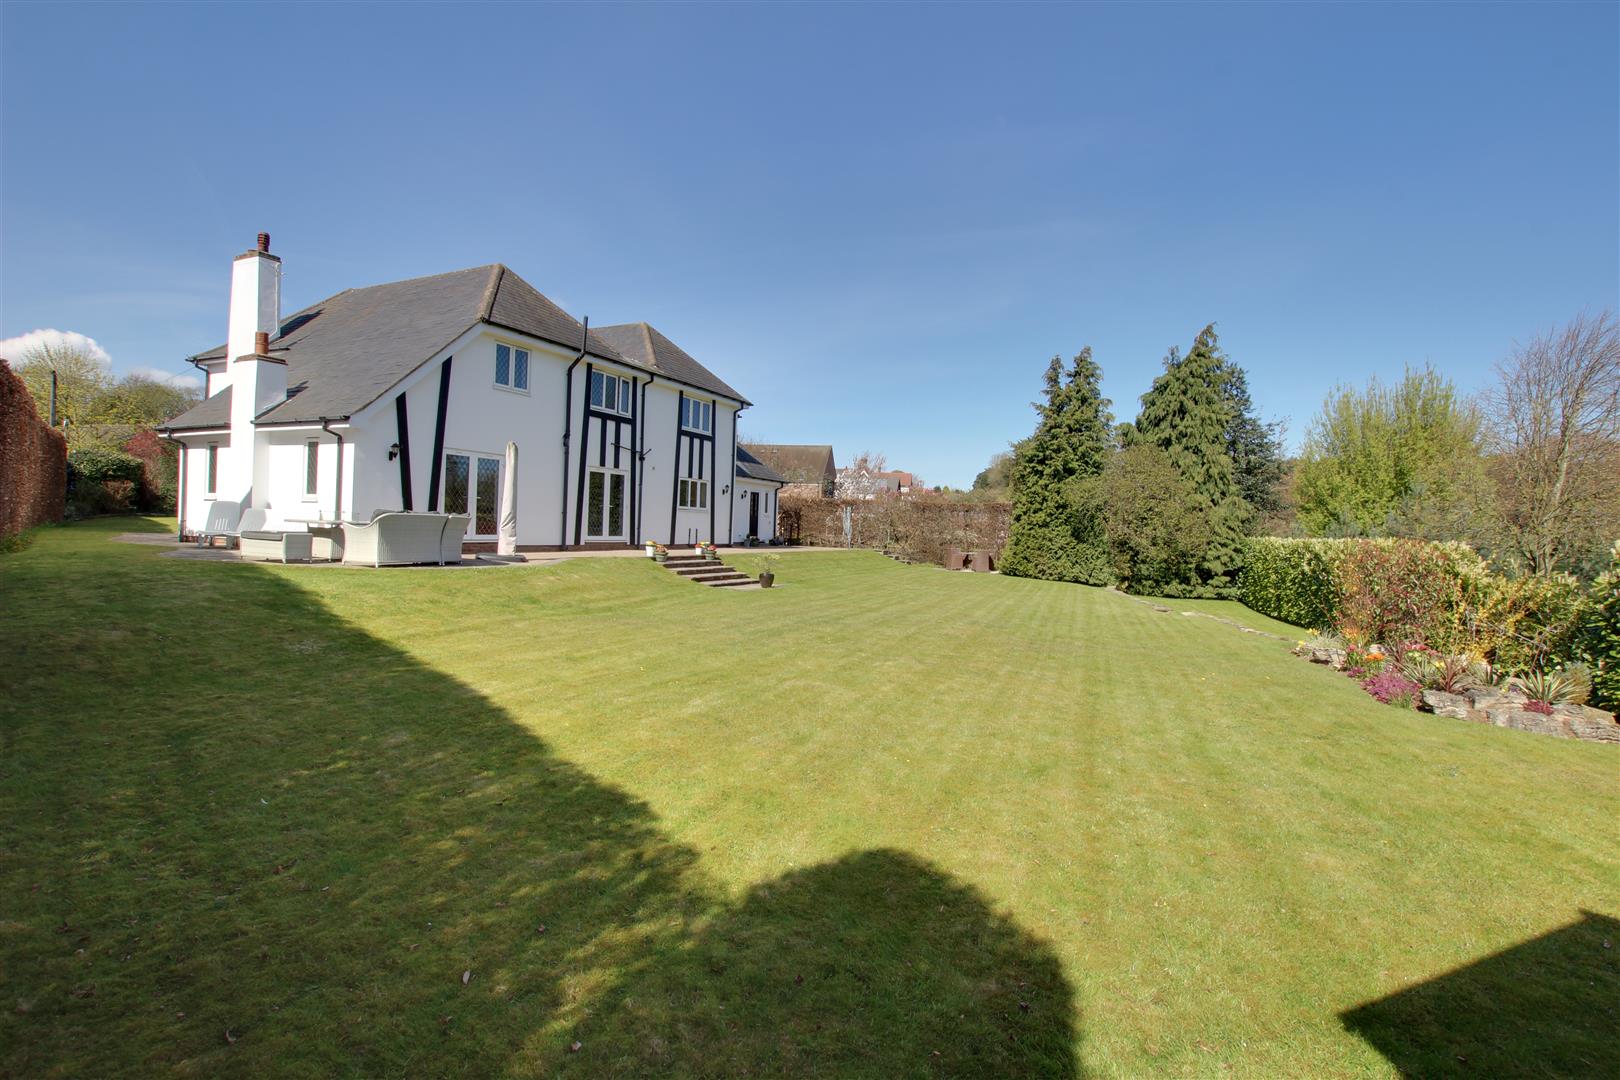

The rear garden features a large sun terrace extending from the immediate building footprint to the back and side, suitable for alfresco dining and offering elevated golf course views, an expansive laid to lawn grass section features, with rockery, additional deck terrace, shed, pathway, external tap, power sockets and light points.
Given the plot size and privacy comes recommended for further inspection via the sole selling agent Staniford Grays.
FIXTURES AND FITTINGS
Various quality fixtures and fittings may be available by separate negotiation.
SERVICES
(Not Tested) Mains Water, Gas, Electricity and Drainage are connected. We understand the current E.R.Y.C council tax band is 'F'.
TENURE
We understand the Tenure of the property to be Freehold with Vacant Possession on Completion.
VIEWING
Strictly by appointment via sole selling agent, Staniford Grays.
Website- Stanifords.com Tel: (01482) 631133
E-mail: [email protected]
WEBSITES
www.stanifords.com www.rightmove.co.uk www.vebra.co.uk
MORTGAGE CLAUSE
YOUR HOME IS AT RISK IF YOU DO NOT KEEP UP REPAYMENTS ON A MORTGAGE OR OTHER LOAN SECURED ON IT.
Preferred partner- Green & Green Mortgage & Protection — Your Local Mortgage Partner for Hull & East Yorkshire
At Green & Green, we specialise in supporting home-buyers in Hull and the surrounding areas with expert mortgage and personal insurance advice. With our independent status, we access hundreds of lenders to find the right deal for each person’s unique situation.